Skip main navigation
Off market
  • $2,389,200

    2649 N Burling St, Chicago, IL 60614

    5beds
    4,400sqft
    SingleFamily
    Built in 2005
    2,648 Square Feet Lot
    $2,389,200 Zestimate®
    $543/sqft
    $7,659 Estimated rent

    Home value

    $2,389,200

    $2.22M - $2.60M

    $7,659/mo

    Zestimate® history
    Loading
    Loading...

    Owner options

    List your home for rent

    $7,659/mo

    Rent Zestimate®

    Find your next renter with Zillow Rental Manager. Plus, with online applications, you can quickly screen prospective tenants – for free.

    Learn more

    $7,659/mo

    Rent Zestimate®

    Refinance and save

    $14,063/mo

    Est. payment

    Refinancing to a lower rate could help reduce your monthly payments and save thousands over the life of the loan.

    See today's rates

    $14,063/mo

    Est. payment

    Explore your selling options

    Work with a Zillow partner agent

    Leverage their expertise and Zillow's premium Showcase listings to get your home seen by more buyers.

    Get started

    List with your own agent

    Get your home in front of millions of buyers by listing it on Zillow.

    Learn how to do it

    Sell it yourself

    Take full control of how buyers see your home on Zillow by listing For Sale by Owner (FSBO).

    List your home

    What's special

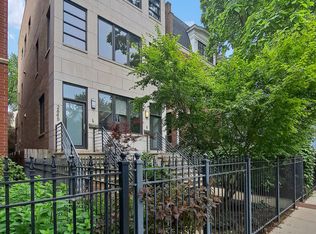
    An exquisite East Lincoln Park Home on lovely tree lined Burling Street! A solid brick and limestone home with a lush landscaped front yard and a amazing "raised backyard" connects this home gracefully from indoors to expanded outdoor living, with 2 additional oversized roofdeck/terraces. Stately character throughout with hand crafted crowns, trims, built-ins, including 3 fireplace mantles all frame up this easy flowing open floor plan. This home offers a terrific 5 bedroom/4.1 bath layout, with 4 bedrooms all upstairs. A welcoming formal entry is met with an elegant living room with a beautiful oversized wood burning fire place hand built custom surround mantle and full length window. The formal living room and dining room blend beautifully as the home flows gracefully to the kitchen/great room. Beautiful eat-in kitchen overlooks sunken great room that walks right out to an exquisity raised back yard - wonderfully connecting this home to the outdoor living space,! Outdoor space flows nicely to an immense garage roof deck - new Trex 2020. Kitchen features tasteful modern updates including newly refinished custom built-cabinetry, honed countertops, modern lighting & tiled backsplash. Top of the line appliances includes: Sub-Zero, Viking, Bosh, Dacor. Large walk through butler's panty provides ample storage and an elegant connection from formal dining room to large eat in kitchen. Sunken great room features hand built custom mantle and built-in casings. 4 bedrooms up - 2nd floor primary bedroom suite features a custom hand build fireplace (gas), 2 walk-in closets, linen closet, spa bath with steam shower, separate jacuzzi tub, and private commode closet! Convenient laundry available on both 2nd floor and lower level. 4th floor features an amazing sun filled family room. All eyes focus on the wall of glass, as the double wide doors sweep open to an impressive roof top deck w/city views (NEW TREX 2019). This top floor family room is complete with wet bar and makes for a wonderful game room or even an extra large home office. A fully finished lower level with high ceilings and great light allows for comfortable recreational space, an additional 5th bedroom, full bath, additional laundry room, large custom organizied storage room! A very well cared for home with original owners since custom construction! The home is fully sprinklered, central video audio throughout, Zoned HVAC and the list goes on! This is a true walk to it all location near the lake, shopping, dining, Trader Joes, parks, and all that this East Lincoln Park location has to offer! A short walk to St Clement and Alcott Schools.

    This property is off market, which means it's not currently listed for sale or rent on Zillow. This may be different from what's available on other websites or public sources.
    Facts & features

    Interior

    Bedrooms & bathrooms
    • Bedrooms: 5
    • Bathrooms: 5
    • Full bathrooms: 4
    • 1/2 bathrooms: 1
    Heating
    • Forced air, Gas
    Cooling
    • Central
    Appliances
    • Included: Dishwasher, Dryer, Garbage disposal, Microwave, Refrigerator, Washer
    Features
    • Flooring: Tile, Carpet, Hardwood
    • Basement: Finished
    • Has fireplace: Yes
    Interior area
    • Total interior livable area: 4,400 sqft

    Property

    Parking
    • Total spaces: 2
    • Parking features: Garage - Detached
    Features
    • Exterior features: Stone, Brick
    Lot
    • Size: 2,648 sqft
    Details
    • Parcel number: 1428303013

    Construction

    Type & style
    • Home type: SingleFamily
    Materials
    • Roof: Built-up
    Condition
    • Year built: 2005

    Utilities & green energy

    • Sewer: Sewer-Public

    Community & neighborhood

    Location
    • Region: Chicago

    Other

    Other facts
    • Air Conditioning: Central Air, Zoned
    • Appliances: Microwave, Dishwasher, Refrigerator, Disposal, Washer, Dryer, Refrigerator-Bar, Oven-Double
    • 2nd Bedroom Level: 2nd Level
    • Dining Room: Separate
    • Exterior Building Type: Brick, Limestone
    • Heat/Fuel: Gas, Forced Air, 2+ Sep Heating Systems, Zoned
    • Sewer: Sewer-Public
    • Listing Type: Exclusive Right To Sell
    • Master Bedroom Flooring: Carpet
    • Master Bedroom Level: 2nd Level
    • Parking Type: Garage
    • Tax Exemptions: Homeowner
    • Dining Room Level: Main Level
    • Water: Lake Michigan
    • Kitchen Level: Main Level
    • Living Room Level: Main Level
    • Kitchen Flooring: Hardwood
    • Living Room Flooring: Hardwood
    • 3rd Bedroom Level: 2nd Level
    • Dining Room Flooring: Hardwood
    • Kitchen Type: Pantry-Closet, Eating Area-Table Space, Island, Pantry-Butler
    • Fireplace Type/Details: Wood Burning, Gas Logs
    • Basement Bathrooms (Y/N): Yes
    • 3rd Bedroom Flooring: Carpet
    • Addtl Room 1 Flooring: Carpet
    • Addtl Room 1 Level: Lower
    • Electricity: 200+ Amp Service
    • Addtl Room 2 Level: Main Level
    • Addtl Room 3 Flooring: Hardwood
    • Family Room Level: 2nd Level
    • Basement: Finished, Exterior Access
    • Addtl Room 3 Level: Main Level
    • Addtl Room 4 Flooring: Carpet
    • Addtl Room 4 Level: Lower
    • Family Room Flooring: Hardwood
    • Addtl Room 2 Flooring: Hardwood
    • Addtl Room 2 Name: Breakfast Rm
    • 4th Bedroom Flooring: Carpet
    • Addtl Room 5 Level: Main Level
    • Addtl Room 5 Flooring: Ceramic Tile
    • Addtl Room 5 Name: Foyer
    • Addtl Room 4 Name: Recreation Rm
    • Addtl Room 1 Name: 5th Bdrm
    • Addtl Room 3 Name: Great Rm
    • Addtl Room 10 Level: Not Applicable
    • Addtl Room 9 Level: Not Applicable
    • Frequency: Not Applicable
    • Status: Pending
    • Addtl Room 7 Level: Main Level
    • Addtl Room 8 Level: Lower
    • 4th Bedroom Level: 3rd Level
    • Addtl Room 6 Level: 3rd Level
    • Addtl Room 6 Flooring: Other
    • Addtl Room 6 Name: Deck
    • Addtl Room 7 Flooring: Other
    • Addtl Room 8 Name: Storage
    • Addtl Room 7 Name: Terrace
    • Square Feet Source: Plans
    • Master Bedroom Bath (Y/N): Full
    • Age: 11-15 Years
    • Garage On-Site: Yes
    • Additional Rooms: Recreation Room, Storage, Breakfast Room, 5th Bedroom, Great Room
    • Fireplace Location: Family Room, Living Room, Master Bedroom
    • Is Parking Included in Price: Yes
    • Type of House 2: 3 Stories
    • Garage Type: Detached2, Detached
    • Lot Dimensions: 25X105
    • Additional Rooms: Foyer, Terrace, Deck
    • Basement (Y/N): English, Full
    • 2nd Bedroom Flooring: Carpet
    • Garage Ownership: Owned
    • Laundry Level: Lower
    • Aprox. Total Finished Sq Ft: 0
    • Total Sq Ft: 0
    • Additional Sales Information: List Broker Must Accompany
    • Tax Year: 2019
    • Parcel Identification Number: 14283030130000

    Price history

    DateEventPrice
    2/10/2021Sold$1,645,000$374/sqft
    Source: Public Record Report a problem
    11/30/2020Sold$1,645,000-4.6%$374/sqft
    Source: MRED as distributed by MLS GRID #10852883 Report a problem
    10/6/2020Pending sale$1,725,000$392/sqft
    Source: @properties #10852883 Report a problem
    9/10/2020Price change$1,725,000-4.1%$392/sqft
    Source: @properties #10852883 Report a problem
    8/24/2020Listed for sale$1,799,000+5.8%$409/sqft
    Source: @properties #10829162 Report a problem
    9/1/2005Sold$1,700,000+223.8%$386/sqft
    Source: Public Record Report a problem
    8/16/2001Sold$525,000$119/sqft
    Source: Public Record Report a problem

    Public tax history

    YearProperty taxesTax assessment
    2024-- $198,000 +27%
    2023$32,203 +0.1%$155,945 -2.5%
    2022$32,187 +2.2%$159,910
    2021$31,487 +13.5%$159,910 +25.2%
    2020$27,753 +2.1%$127,685 -8%
    2019$27,195 +1.7%$138,789
    2018$26,737 -10.4%$138,789 -2.2%
    2017$29,837 +6.8%$141,977
    2016$27,936 +9.4%$141,977
    2015$25,536 +9.1%$141,977 +10.3%
    2014$23,406 +2.1%$128,720
    2013$22,933 +1.2%$128,720
    2012$22,651 -9%$128,720 -17.3%
    2011$24,881 -0.5%$155,562
    2010$25,018 +4.3%$155,562
    2009$23,980 +0.5%$155,562 -7.5%
    2008$23,856 +5.6%$168,146
    2007$22,582 +2.6%$168,146
    2006$22,018 +113.8%$168,146 +154.1%
    2005$10,298 +21.3%$66,170 +26%
    2004$8,492 +2.2%$52,500
    2003$8,308 +1.8%$52,500 +15.6%
    2002$8,162 +3.8%$45,432
    2001$7,867 +24.5%$45,432
    2000$6,317 $45,432 +38.2%
    1999$6,317 $32,883

    Find assessor info on the county website

    Neighborhood: Lincoln Park

    Nearby schools

    GreatSchools rating
    Schools provided by the listing agent
    • Elementary: Alcott Elementary School
    • Middle: Alcott Elementary School
    • High: Lincoln Park High School

    Source: The MLS. This data may not be complete. We recommend contacting the local school district to confirm school assignments for this home.

    Get a cash offer in 3 minutes
    Find out how much your home could sell for in as little as 3 minutes with a no-obligation cash offer.
    Estimated market value
    $2,389,200
    Get a cash offer in 3 minutes
    Find out how much your home could sell for in as little as 3 minutes with a no-obligation cash offer.
    Estimated market value
    $2,389,200