Skip main navigation
Closed
  • $725,000

    2649 N Hamlin Ave, Chicago, IL 60647

    3beds
    2,142sqft
    Single Family Residence
    Built in 2015
    2,250 Square Feet Lot
    $770,400 Zestimate®
    $338/sqft
    $4,435 Estimated rent

    Home value

    $770,400

    $686,000 - $863,000

    $4,435/mo

    Zestimate® history
    Loading
    Loading...

    Owner options

    List your home for rent

    $4,435/mo

    Rent Zestimate®

    Find your next renter with Zillow Rental Manager. Plus, with online applications, you can quickly screen prospective tenants – for free.

    Learn more

    $4,435/mo

    Rent Zestimate®

    Refinance and save

    $4,267/mo

    Est. payment

    Refinancing to a lower rate could help reduce your monthly payments and save thousands over the life of the loan.

    See today's rates

    $4,267/mo

    Est. payment

    Explore your selling options

    Work with a Zillow partner agent

    Leverage their expertise and Zillow's premium Showcase listings to get your home seen by more buyers.

    Get started

    List with your own agent

    Get your home in front of millions of buyers by listing it on Zillow.

    Learn how to do it

    Sell it yourself

    Take full control of how buyers see your home on Zillow by listing For Sale by Owner (FSBO).

    List your home

    What's special

    Spacious bedroomsPrivacy fenceMature treesFully renovated kitchenIrrigation systemExpansive primary suiteOversized windows
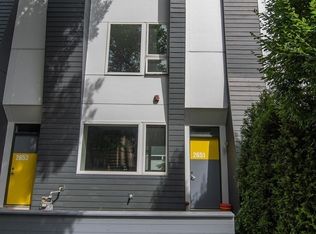
    Exceptional Modern row home in a prime Logan Square Location. Step into this highly upgraded 3-bedroom, 2-bathroom fee simple row home, located in one of Chicago's most sought-after neighborhoods. This home offers three levels of stylish living, a professionally landscaped backyard and front patio, and a heated two-car garage-blending luxury with comfort in a vibrant urban setting. The open-concept main floor features 10' ceilings, polished concrete radiant floors, and oversized windows that fill the space with natural light throughout the day. The fully renovated kitchen is equipped with custom-lit open shelves, a Thermador refrigerator, Jenn-Air down-draft range, and a Miele dishwasher - perfect for the modern chef. A contemporary open riser staircase connects the main floor to the second level, where you'll find two spacious bedrooms, a completely renovated full bathroom, and a laundry room with a side-by-side washer and dryer and additional storage. Hardwood flooring, upgraded lighting, roller shade window treatments, and professionally organized Elfa closets are found throughout the top two levels. The entire third level is dedicated to the expansive primary suite, which includes a generously sized bedroom with a large window overlooking the beautifully landscaped backyard. The spa-like primary bathroom has been fully renovated and features dual floating Kohler vanities with custom Italian mirrors, a separate shower and water closet, and a soaking tub. A massive Elfa-organized walk-in closet and additional hallway closet offer ample storage space. Step outside to the Ipe wood back deck, complete with a remote-controlled shade awning, ideal for grilling and entertaining. The 49' backyard features an irrigation system, mature trees, and a privacy fence, offering a tranquil outdoor oasis. The heated garage offers additional loft storage, ensuring plenty of space for all your belongings. This modern row home is just two blocks from Kosciuszko Park, close to the CTA Blue Line and the 606 Trail, and a short distance from the vibrant shops, restaurants, and nightlife that make Logan Square one of Chicago's most exciting neighborhoods.

    Zillow last checked:

    Listing updated:

    Listed by:

    Luke Reilly 512-826-5660,

    @properties Christie's International Real Estate

    Bought with:

    Billie Diamond

    @properties Christie's International Real Estate

    Source: MRED as distributed by MLS GRID,MLS#: 12331652MLS Logo

    Facts & features

    Interior

    Bedrooms & bathrooms
    • Bedrooms: 3
    • Bathrooms: 2
    • Full bathrooms: 2
    Rooms
    • Room types: Walk In Closet
    Primary bedroom
    • Features: Flooring (Hardwood), Window Treatments (Blinds), Bathroom (Full, Double Sink, Tub & Separate Shwr)
    • Level: Third
    • Area: 204 Square Feet
    • Dimensions: 17X12
    Bedroom 2
    • Features: Flooring (Hardwood)
    • Level: Second
    • Area: 143 Square Feet
    • Dimensions: 13X11
    Bedroom 3
    • Features: Flooring (Hardwood)
    • Level: Second
    • Area: 143 Square Feet
    • Dimensions: 13X11
    Dining room
    • Features: Flooring (Other)
    • Level: Main
    • Dimensions: COMBO
    Kitchen
    • Features: Flooring (Other)
    • Level: Main
    • Area: 368 Square Feet
    • Dimensions: 16X23
    Laundry
    • Level: Second
    • Area: 80 Square Feet
    • Dimensions: 10X8
    Living room
    • Features: Flooring (Other)
    • Level: Main
    • Area: 255 Square Feet
    • Dimensions: 17X15
    Walk in closet
    • Features: Flooring (Hardwood)
    • Level: Third
    • Area: 70 Square Feet
    • Dimensions: 10X7
    Walk in closet
    • Level: Second
    • Area: 33 Square Feet
    • Dimensions: 11X3
    Heating
    • Natural Gas, Forced Air, Radiant, Radiant Floor
    Cooling
    • Central Air
    Appliances
    • Included: Range, Dishwasher, Refrigerator, Disposal, Down Draft, Humidifier
    • Laundry: Upper Level, Gas Dryer Hookup, In Unit
    Features
    • Walk-In Closet(s), High Ceilings, Open Floorplan
    • Flooring: Hardwood
    • Basement: None
    Interior area
    • Total structure area: 0
    • Total interior livable area: 2,142 sqft

    Property

    Parking
    • Total spaces: 2
    • Parking features: Garage Door Opener, Heated Garage, On Site, Garage Owned, Detached, Garage
    • Garage spaces: 2
    • Has uncovered spaces: Yes
    Accessibility
    • Accessibility features: No Disability Access
    Features
    • Levels: Tri-Level
    • Stories: 3
    • Patio & porch: Patio
    Lot
    • Size: 2,250 Square Feet
    • Dimensions: 18 X 125
    Details
    • Parcel number: 13263110440000
    • Special conditions: None
    • Other equipment: Ceiling Fan(s)

    Construction

    Type & style
    • Home type: SingleFamily
    • Architectural style: Row House
    • Property subtype: Single Family Residence
    Materials
    • Other
    Condition
    • New construction: No
    • Year built: 2015

    Utilities & green energy

    • Electric: Circuit Breakers
    • Sewer: Public Sewer
    • Water: Lake Michigan, Public

    Community & HOA

    Community
    • Features: Park, Sidewalks, Street Lights, Street Paved
    • Security: Carbon Monoxide Detector(s)
    HOA
    • Services included: None
    Location
    • Region: Chicago

    Financial & listing details

    • Price per square foot: $338/sqft
    • Tax assessed value: $620,000
    • Annual tax amount: $9,885
    • Date on market: 4/23/2025
    • Listing terms: Conventional
    • Ownership: Fee Simple

    Price history

    DateEventPrice
    5/29/2025Sold$725,000+3.6%$338/sqft
    Source: MRED as distributed by MLS GRID #12331652 Report a problem
    5/20/2025Pending sale$700,000$327/sqft
    Source: MRED as distributed by MLS GRID #12331652 Report a problem
    4/28/2025Contingent$700,000$327/sqft
    Source: MRED as distributed by MLS GRID #12331652 Report a problem
    4/23/2025Listed for sale$700,000+7.7%$327/sqft
    Source: MRED as distributed by MLS GRID #12331652 Report a problem
    5/7/2021Sold$650,000$303/sqft
    Source: MRED as distributed by MLS GRID #11017896 Report a problem
    3/16/2021Pending sale$650,000$303/sqft
    Source: BHHS Chicago #11017896 Report a problem
    3/16/2021Contingent$650,000$303/sqft
    Source: MRED as distributed by MLS GRID #11017896 Report a problem
    3/11/2021Listed for sale$650,000+20.4%$303/sqft
    Source: MRED as distributed by MLS GRID #11017896 Report a problem
    6/8/2016Sold$540,000+5.4%$252/sqft
    Source: Berkshire Hathaway HomeServices Koenig Rubloff #09166071_60647 Report a problem
    6/15/2015Sold$512,350$239/sqft
    Source: Berkshire Hathaway HomeServices Koenig Rubloff #08847107_60647 Report a problem

    Public tax history

    YearProperty taxesTax assessment
    2024-- $62,000 +24%
    2023$9,886 -4.2%$50,002
    2022$10,320 +9.6%$50,002
    2021$9,416 -2.3%$50,002 +8.2%
    2020$9,635 -1.4%$46,199 -11%
    2019$9,776 +2.1%$51,909
    2018$9,575 +8%$51,909 +26%
    2017$8,865 +74.5%$41,183 +62.3%
    2016$5,081 $25,370
    Find assessor info on the county website

    Neighborhood: Logan Square

    Nearby schools

    GreatSchools rating
    Schools provided by the listing agent
    • District: 299

    Source: MRED as distributed by MLS GRID. This data may not be complete. We recommend contacting the local school district to confirm school assignments for this home.

    Get a cash offer in 3 minutes
    Find out how much your home could sell for in as little as 3 minutes with a no-obligation cash offer.
    Estimated market value
    $770,400
    Get a cash offer in 3 minutes
    Find out how much your home could sell for in as little as 3 minutes with a no-obligation cash offer.
    Estimated market value
    $770,400