Truly unbeatable location for this penthouse 2 bed, 1 bath condo at Kedzie Manor in the undisputed heart of Logan Square! No longer located along Kedzie Boulevard, this home now sits on the almost-finished La Placita pedestrian plaza across from the Logan Square underground blue line station. La Placita features oversize patios for Same Day Cafe, Longman & Eagle, Azucar, El Cid and Reno just steps away from this building's front door - with all car traffic moved several hundred feet to the west along relocated Kedzie Boulevard. This quiet top floor home features hardwood floors throughout and 6 large north-facing windows allowing diffuse natural light to stream in all day. The split bedroom floor plan features a central living space with three large windows flanked by a bedroom on either side offering great privacy and flow with usable square footage maximized. The galley kitchen offers plentiful cabinet space, granite counters and all stainless steel appliances, including a dishwasher. Great closet space throughout including entry closet, linen closet in the bathroom, closets in each bedroom, kitchen pantry closet, plus additional storage in the laundry closet. Central AC and heat, plus in-unit laundry. This is a unique vintage elevator building that is well-run with strong reserves. Additional storage cage, and bike storage on-site. In addition to La Placita, this is just steps from the newly redesigned Logan Square Park and Centennial Monument gathering area, plus other top destinations like the Logan Square Farmers Market, Lula Cafe, Andros Taverna, Cafe con Leche, New Wave Coffee, Jibaritos y Mas, Park & Field, Daisies, Parson's Chicken & Fish - the list truly goes on and on! Building is pet- and investor-friendly. Walk score is 97 - a true walker's paradise!
Closed
$275,000
2649 N Kedzie Ave #4B, Chicago, IL 60647
2beds
--sqft
Condominium, Single Family Residence
Built in 1910
-- sqft lot
$287,100 Zestimate®
$--/sqft
$2,776 Estimated rent
Home value
$287,100
$258,000 - $319,000
$2,776/mo
Zestimate® history
Owner options
List your home for rent
$2,776/mo
Rent Zestimate®
Find your next renter with Zillow Rental Manager. Plus, with online applications, you can quickly screen prospective tenants – for free.
$2,776/mo
Rent Zestimate®
Refinance and save
$2,234/mo
Est. payment
Refinancing to a lower rate could help reduce your monthly payments and save thousands over the life of the loan.
$2,234/mo
Est. payment
Explore your selling options
Work with a Zillow partner agent
Leverage their expertise and Zillow's premium Showcase listings to get your home seen by more buyers.
Get startedList with your own agent
Get your home in front of millions of buyers by listing it on Zillow.
Learn how to do itSell it yourself
Take full control of how buyers see your home on Zillow by listing For Sale by Owner (FSBO).
List your homeWhat's special
Zillow last checked:
Listing updated:
Listed by:
Sarah Maxwell 773-991-2943,
@properties Christie's International Real Estate
Bought with:
Beth Gomez
Jameson Sotheby's Intl Realty
Source: MRED as distributed by MLS GRID,MLS#: 12431620
Facts & features
Interior
Bedrooms & bathrooms
- Bedrooms: 2
- Bathrooms: 1
- Full bathrooms: 1
Rooms
- Room types: Foyer
Primary bedroom
- Features: Flooring (Hardwood)
- Level: Main
- Area: 110 Square Feet
- Dimensions: 11X10
Bedroom 2
- Features: Flooring (Hardwood)
- Level: Main
- Area: 90 Square Feet
- Dimensions: 10X9
Dining room
- Features: Flooring (Hardwood)
- Level: Main
- Dimensions: COMBO
Foyer
- Features: Flooring (Hardwood)
- Level: Main
- Area: 20 Square Feet
- Dimensions: 5X4
Kitchen
- Features: Kitchen (Galley), Flooring (Hardwood)
- Level: Main
- Area: 70 Square Feet
- Dimensions: 10X7
Laundry
- Level: Main
- Area: 9 Square Feet
- Dimensions: 3X3
Living room
- Features: Flooring (Hardwood)
- Level: Main
- Area: 130 Square Feet
- Dimensions: 13X10
Heating
- Natural Gas, Forced Air
Cooling
- Central Air
Appliances
- Included: Range, Microwave, Dishwasher, Refrigerator, Washer, Dryer
- Laundry: Washer Hookup, In Unit, Laundry Closet
Features
- Storage, Granite Counters
- Flooring: Hardwood
- Basement: None
Interior area
- Total structure area: 0
Property
Accessibility
- Accessibility features: No Disability Access
Details
- Parcel number: 13253080211021
- Special conditions: List Broker Must Accompany
Construction
Type & style
- Home type: Condo
- Property subtype: Condominium, Single Family Residence
Materials
- Brick, Stone
Condition
- New construction: No
- Year built: 1910
Utilities & green energy
- Electric: Circuit Breakers
- Sewer: Public Sewer, Storm Sewer
- Water: Lake Michigan, Public
Community & HOA
HOA
- Has HOA: Yes
- Amenities included: Elevator(s), Storage
- Services included: Water, Insurance, Scavenger
- HOA fee: $278 monthly
Location
- Region: Chicago
Financial & listing details
- Annual tax amount: $4,007
- Date on market: 9/4/2025
- Listing terms: Conventional
- Ownership: Condo
Price history
| Date | Event | Price |
|---|---|---|
| 11/18/2025 | Listing removed | $1,900 |
Source: Zillow Rentals Report a problem | ||
| 11/10/2025 | Listed for rent | $1,900+5.6% |
Source: Zillow Rentals Report a problem | ||
| 10/30/2025 | Sold | $275,000-5.1% |
Source:  MRED as distributed by MLS GRID #12431620 Report a problem MRED as distributed by MLS GRID #12431620 Report a problem | ||
| 9/29/2025 | Contingent | $289,900 |
Source: MRED as distributed by MLS GRID #12431620 Report a problem | ||
| 9/4/2025 | Listed for sale | $289,900+48.7% |
Source: MRED as distributed by MLS GRID #12431620 Report a problem | ||
| 7/2/2024 | Listing removed | -- |
Source: Zillow Rentals Report a problem | ||
| 6/17/2024 | Listed for rent | $1,800+20% |
Source: Zillow Rentals Report a problem | ||
| 6/23/2021 | Listing removed | -- |
Source: Zillow Rental Manager Report a problem | ||
| 6/17/2021 | Listed for rent | $1,500+15.4% |
Source: Zillow Rental Manager Report a problem | ||
| 9/5/2020 | Listing removed | $1,300 |
Source: Zillow Rental Manager Report a problem | ||
| 8/31/2020 | Price change | $1,300-26.8% |
Source: Zillow Rental Manager Report a problem | ||
| 7/4/2020 | Listed for rent | $1,775 |
Source: Zillow Rental Manager Report a problem | ||
| 11/24/2008 | Sold | $195,000 |
Source: MRED as distributed by MLS GRID #06908329 Report a problem | ||
Public tax history
Tax history is unavailable.
Neighborhood: Logan Square
Nearby homes
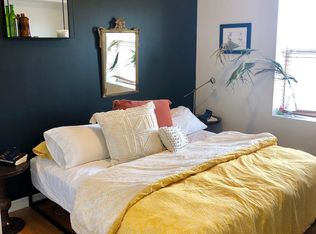
- $282,7002 bd1 ba900 sqft2647 N Kedzie Ave #4C, Chicago, IL 60647Off Market
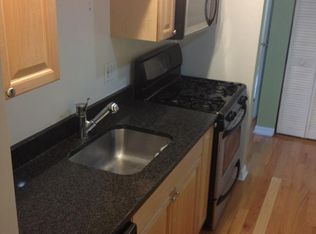
- $255,0002 bd2 ba-- sqft2647 N Kedzie Ave #2H, Chicago, IL 60647Sold
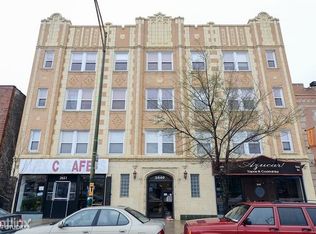
- $286,0002 bd1 ba750 sqft2647 N Kedzie Ave #3C, Chicago, IL 60647Sold
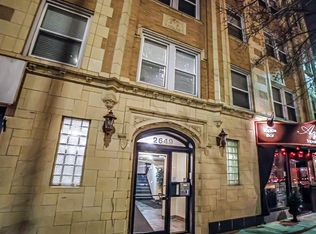
- $303,4002 bd1 ba900 sqft2647 N Kedzie Ave #3D, Chicago, IL 60647Off Market
- $315,0002 bd1 ba-- sqft2649 N Kedzie Ave APT 4E, Chicago, IL 60647Sold
- $298,300-- bd-- ba-- sqft2647 N Kedzie Ave #J, Chicago, IL 60647Off Market
- $320,900-- bd-- ba-- sqft2647 N Kedzie Ave #2A, Chicago, IL 60647Off Market
- $292,9002 bd1 ba-- sqft2647 N Kedzie Ave #2B, Chicago, IL 60647Off Market
- $400,000-- bd-- ba-- sqft2647 N Kedzie Ave #2K, Chicago, IL 60647Sold
Nearby schools
GreatSchools rating
- 5/10Avondale - Logandale Elementary SchoolGrades: PK-8Distance: 0.3 mi
- 1/10Schurz High SchoolGrades: 9-12Distance: 1.9 mi
Schools provided by the listing agent
- Elementary: Avondale Elementary School
- Middle: Logandale Middle School
- High: Schurz High School
- District: 299
Source: MRED as distributed by MLS GRID. This data may not be complete. We recommend contacting the local school district to confirm school assignments for this home.
Get a cash offer in 3 minutes
Find out how much your home could sell for in as little as 3 minutes with a no-obligation cash offer.
Estimated market value
$287,100
Get a cash offer in 3 minutes
Find out how much your home could sell for in as little as 3 minutes with a no-obligation cash offer.
Estimated market value
$287,100
- Illinois
- Cook County
- Chicago
- 60647
- Logan Square
- 2649 N Kedzie Ave Unit 4B
Nearby cities
Nearby neighborhoods
Nearby zip codes
Other Chicago Topics
