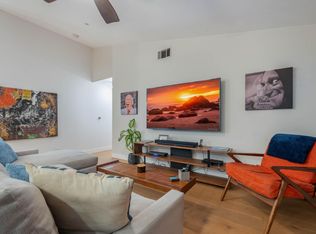
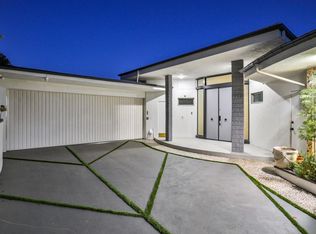
Spacious 4-bedroom, 3-bath Burbank home with approximately 2,353 square feet. The flexible floor plan includes two primary bedrooms one downstairs and one upstairs.
The home features hardwood floors throughout and bathrooms remodeled about two years ago. The kitchen includes a high-end range and dishwasher. Other upgrades include two A/C systems, a water softener, newer window treatments, and retractable screen doors.
Located in a quiet, elevated neighborhood with open views. Major streets and freeway access are about three minutes away. Shopping, parks, and walking areas are nearby.
Nearby schools include Thomas Jefferson Elementary, John Muir Middle School, and Burbank High School. Prospective tenants should verify school boundaries and enrollment.
House for rent
$6,950/moFees may apply
2649 N Parish Pl, Burbank, CA 91504
4beds
2,353sqft
Price may not include required fees and charges. Learn more|
Singlefamily
Available now
No pets
Air conditioner, central air
In unit laundry
2 Attached garage spaces parking
Central
What's special
Open viewsQuiet elevated neighborhoodHardwood floors throughoutRetractable screen doorsWater softenerFlexible floor planNewer window treatments
- 3 days |
- -- |
- -- |
Zillow last checked:
Listing updated:
Travel times

Let’s turn your rent into credit progress
Build credit history with every on-time payment and get credit for the payment you’re already making.
Facts & features
Interior
Bedrooms & bathrooms
- Bedrooms: 4
- Bathrooms: 3
- Full bathrooms: 3
Rooms
- Room types: Family Room, Laundry, Living Room, Primary Bedroom
Heating
- Central
Cooling
- Air Conditioner, Central Air
Appliances
- Included: Dryer, Washer
- Laundry: In Unit, Laundry Room
Features
- Main Level Primary, Multiple Primary Suites, Walk-In Closet(s)
- Has fireplace: Yes
Interior area
- Total interior livable area: 2,353 sqft
Property
Parking
- Total spaces: 2
- Parking features: Attached, Garage
- Has attached garage: Yes
- Details: Contact manager
Features
- Stories: 2
- Exterior features: 0-1 Unit/Acre, Multiple Primary Suites
- Pool features: Contact manager
- Has view: Yes
- View description: Hills, Neighborhood, Trees/Woods
Lot
- Features: Level
Details
- Additional structures: Garage(s)
- Parcel number: 2471027023
Construction
Type & style
- Home type: SingleFamily
- Property subtype: SingleFamily
Condition
- Year built: 1950
Community & HOA
Community
- Features: Curbs, Park
Location
- Region: Burbank
Financial & listing details
- Lease term: 12 Months
Nearby apartments for rent



Price history
| Date | Event | Price |
|---|---|---|
| 9/17/2026 | Listed for rent | $6,950$3/sqft |
Source: CRMLS #OC26203511 Report a problem | ||
| 5/6/2026 | Listing removed | $1,499,000-1.7%$637/sqft |
Source:  bridgeMLS/CCAR/Bay East AOR #CRBB23076937 Report a problem bridgeMLS/CCAR/Bay East AOR #CRBB23076937 Report a problem | ||
| 7/18/2023 | Sold | $1,525,000+1.7%$648/sqft |
Source: Public Record Report a problem | ||
| 6/5/2023 | Pending sale | $1,499,000$637/sqft |
Source: bridgeMLS/CCAR/Bay East AOR #CRBB23076937 Report a problem | ||
| 5/25/2023 | Contingent | $1,499,000$637/sqft |
Source:  CRMLS #BB23076937 Report a problem CRMLS #BB23076937 Report a problem | ||
| 5/9/2023 | Listed for sale | $1,499,000+620.7%$637/sqft |
Source: CRMLS #BB23076937 Report a problem | ||
| 10/3/1996 | Sold | $208,000$88/sqft |
Source: Public Record Report a problem | ||
Neighborhood: 91504
Nearby schools
GreatSchools rating
- 8/10Thomas Jefferson Elementary SchoolGrades: K-5Distance: 0.9 mi
- 9/10John Muir Middle SchoolGrades: 6-8Distance: 1.4 mi
- 8/10Burbank High SchoolGrades: 9-12Distance: 1.7 mi