Skip main navigation
Off market
  • $840,000

    2649 N Rice Creek Ln, North Ogden, UT 84414

    6beds
    3,840sqft
    SingleFamily
    Built in 2017
    0.3 Acres Lot
    $840,000 Zestimate®
    $219/sqft
    $3,344 Estimated rent

    Home value

    $840,000

    $798,000 - $882,000

    $3,344/mo

    Zestimate® history
    Loading
    Loading...

    Owner options

    List your home for rent

    $3,344/mo

    Rent Zestimate®

    Find your next renter with Zillow Rental Manager. Plus, with online applications, you can quickly screen prospective tenants – for free.

    Learn more

    $3,344/mo

    Rent Zestimate®

    Refinance and save

    $4,921/mo

    Est. payment

    Refinancing to a lower rate could help reduce your monthly payments and save thousands over the life of the loan.

    See today's rates

    $4,921/mo

    Est. payment

    Explore your selling options

    Work with a Zillow partner agent

    Leverage their expertise and Zillow's premium Showcase listings to get your home seen by more buyers.

    Get started

    List with your own agent

    Get your home in front of millions of buyers by listing it on Zillow.

    Learn how to do it

    Sell it yourself

    Take full control of how buyers see your home on Zillow by listing For Sale by Owner (FSBO).

    List your home

    What's special

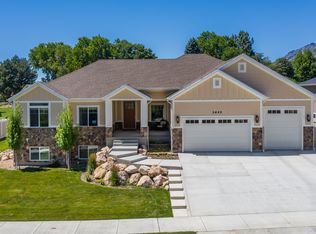
    Every detail of this very custom rambler was chosen with quality and function in mind. You'll appreciate the large private front porch leading to the spacious entry with gorgeous white oak hardwood floors! Craftsmanship prevails in the custom cabinetry including the shelving cases around the fireplace in the great-room, the crafted custom kitchen cabinets and large spacious island, as well as master ensuite detail. The culinary cook will especially appreciate the 5 burner gas range, with exhaust hood and full size double wall ovens, walk in pantry and all upgraded stainless appliances. The 4 bathrooms are all tiled and Quartz counters are unique to each. The laundry room has builtin cabinets and soaking sink. Features throughout the home include: Ample closet space for linens, coats, vacuum storage etc, Upgraded lighting fixtures and custom sectional lighting throughout, Mounted ceiling speakers in great-room. Perfect OVER SIZED 4 car garage with added insulation in walls & ceiling as well as insulated doors, 2 man doors for easy access from back yard and RV pad. RV pad serviced with direct waste drain and power. Enjoy the magnificent view of Mount Ben Lomond from the covered rear patio - with direct gas line ready for grilling! Full privacy fence around the beautifully professionally landscaped yard. Fully finished basement with great closet space in bedrooms, entertaining family room with wet bar and fireplace & accommodates full size pool table plus LARGE storage area and seasonal closets. Spacious storage room under the porch area. Creature- comfort systems include: Recirculating hot water pump for quick hot water through out the house, Nuvoo water purifier and Zoned dual damper system for heating and cooling efficiency!

    This property is off market, which means it's not currently listed for sale or rent on Zillow. This may be different from what's available on other websites or public sources.

    Facts & features

    Interior

    Bedrooms & bathrooms
    • Bedrooms: 6
    • Bathrooms: 4
    • Full bathrooms: 3
    • 1/2 bathrooms: 1
    Heating
    • Other
    Features
    • Basement: Full
    Interior area
    • Total interior livable area: 3,840 sqft

    Property

    Parking
    • Total spaces: 4
    Features
    • Exterior features: Stucco
    Lot
    • Size: 0.30 Acres
    Details
    • Parcel number: 173970009
    • Zoning: Single-Family

    Construction

    Type & style
    • Home type: SingleFamily
    Materials
    • Frame
    • Roof: Composition
    Condition
    • Year built: 2017

    Utilities & green energy

    • Utilities for property: Power: Connected, Water: Connected, Gas: Connected, Sewer: Connected, Sewer: Public

    Community & neighborhood

    Location
    • Region: North Ogden

    Other

    Other facts
    • basement: Full
    • featuresext: Double Pane Windows, Outdoor Lighting, Patio: Covered, Porch: Open, Entry (Foyer)
    • floor: Carpet, Tile, Hardwood, See Remarks
    • garage: Attached, Parking: Uncovered, Rv Parking, Extra Length, Opener, See Remarks, Extra Height, Workbench, 2 Car Deep (Tandem)
    • heating: Forced Air, Gas: Central
    • amenities: Cable Tv Available, Electric Dryer Hookup
    • inclusions: Range, Refrigerator, Range Hood, Microwave, Ceiling Fan, Fireplace Insert, Window Coverings, Humidifier, Satellite Dish, See Remarks, Workbench
    • lotfacts: Terrain: Grad Slope, View: Mountain, View: Valley, Road: Paved, Sidewalks, Sprinkler: Auto-Full, Fenced: Full, Curb & Gutter, Terrain: Flat
    • driveway: Concrete
    • exterior: Stone, Stucco, Composition
    • featuresint: Bath: Master, Bath: Sep. Tub/Shower, Disposal, Kitchen: Updated, Great Room, Oven: Double, Range: Countertop, Closet: Walk-In, Den/Office, Gas Log, Granite Countertops, Bar: Wet, See Remarks, Oven: Wall, Floor Drains, Dishwasher: Built-In
    • roof: Asphalt Shingles
    • utilities: Power: Connected, Water: Connected, Gas: Connected, Sewer: Connected, Sewer: Public
    • water: Culinary, Secondary
    • zoning: Single-Family
    • masterbedroom: 1st floor
    • landscape: Landscaping: Full, Mature Trees
    • storage: Garage, Basement
    • style: Rambler/Ranch
    • telcom: Wireless Broadband
    • windows: Blinds, Full, See Remarks
    • deck: 0
    • patio: 1
    • hasspa: 0
    • hascommunitypool: 0
    • hashoa: 0
    • haspool: 0
    • aircon: Central Air: Electric

    Price history

    DateEventPrice
    8/31/2020Sold--
    Source: Agent Provided Report a problem
    8/5/2020Pending sale$625,000$163/sqft
    Source: RE/MAX Associates #1662592 Report a problem
    7/1/2020Price change$625,000-0.8%$163/sqft
    Source: RE/MAX Associates So. Ogden #1662592 Report a problem
    5/15/2020Price change$630,000-1.3%$164/sqft
    Source: RE/MAX Associates So. Ogden #1662592 Report a problem
    4/4/2020Price change$638,000-0.6%$166/sqft
    Source: RE/MAX Associates So. Ogden #1662592 Report a problem
    3/20/2020Listed for sale$642,000$167/sqft
    Source: RE/MAX Associates So. Ogden #1662592 Report a problem

    Public tax history

    YearProperty taxesTax assessment
    2024$4,781 -0.2%$407,549 -1.9%
    2023$4,790 +3.9%$415,250 -44.3%
    2022$4,609 -30.7%$746,000
    2021$6,655 +15.6%--
    2020$5,757 +73.6%--
    2019$3,316 --
    2018-- --
    2017$3,114 --

    Find assessor info on the county website

    Neighborhood: 84414

    Nearby schools

    GreatSchools rating
    Schools provided by the listing agent
    • Elementary: North Ogden
    • Middle: North Ogden
    • High: Weber
    • District: Weber

    Source: The MLS. This data may not be complete. We recommend contacting the local school district to confirm school assignments for this home.

    Get a cash offer in 3 minutes
    Find out how much your home could sell for in as little as 3 minutes with a no-obligation cash offer.
    Estimated market value
    $840,000
    Get a cash offer in 3 minutes
    Find out how much your home could sell for in as little as 3 minutes with a no-obligation cash offer.
    Estimated market value
    $840,000