This showroom-quality duplex up is perfectly situated in Lincoln Park, one of Chicago's most sought-after neighborhoods. As you enter the home, you are greeted with cathedral ceilings, a dramatic staircase, and a well-designed, thoughtfully laid-out living space. The open concept floor plan anchored by a stylish fireplace creates an inviting atmosphere, perfect for both relaxation and entertaining. The gorgeous, custom-designed kitchen is a chef's dream, featuring high-end appliances, modern Rejuvenation hardware, sleek quartz countertops, and a pantry. All of the light fixtures have been updated creating a contemporary aesthetic throughout. The living room boasts ample natural light and a bright and airy ambiance thanks to large French doors leading to one of 3 outdoor spaces. The ensuite primary bedroom offers a generous built-out closet, and access to a private balcony. An updated second bathroom with modern fixtures completes the main floor. It's designed with both style and functionality in mind, providing a comfortable environment for your daily routines. The loft area can be used as a family room, office space, or third bedroom with access to the private walkout terrace with spectacular city views. In addition to the interior features, this unit includes a parking space and additional storage. Enjoy the benefits from its prime location; Lincoln Park is known for its vibrant atmosphere, with an array of shops, restaurants, and entertainment options just steps away. The property is conveniently situated for easy access to public transportation, making commuting a breeze.
Closed
$607,500
2649 N Southport Ave APT 3, Chicago, IL 60614
2beds
--sqft
Condominium, Duplex, Single Family Residence
Built in 2000
-- sqft lot
$-- Zestimate®
$--/sqft
$4,024 Estimated rent
Home value
Not available
Estimated sales range
Not available
$4,024/mo
Zestimate® history
Owner options
List your home for rent
$4,024/mo
Rent Zestimate®
Find your next renter with Zillow Rental Manager. Plus, with online applications, you can quickly screen prospective tenants – for free.
$4,024/mo
Rent Zestimate®
Refinance and save
$3,731/mo
Est. payment
Refinancing to a lower rate could help reduce your monthly payments and save thousands over the life of the loan.
$3,731/mo
Est. payment
Explore your selling options
Work with a Zillow partner agent
Leverage their expertise and Zillow's premium Showcase listings to get your home seen by more buyers.
Get startedList with your own agent
Get your home in front of millions of buyers by listing it on Zillow.
Learn how to do itSell it yourself
Take full control of how buyers see your home on Zillow by listing For Sale by Owner (FSBO).
List your homeWhat's special
Zillow last checked:
Listing updated:
Listed by:
Nicholas Farnsworth 312-266-7000,
Coldwell Banker Realty
Bought with:
Nicholas Farnsworth
Coldwell Banker Realty
Source: MRED as distributed by MLS GRID,MLS#: 11813858
Facts & features
Interior
Bedrooms & bathrooms
- Bedrooms: 2
- Bathrooms: 2
- Full bathrooms: 2
Rooms
- Room types: Loft, Balcony/Porch/Lanai, Storage, Deck, Terrace
Primary bedroom
- Features: Flooring (Hardwood), Bathroom (Full, Double Sink, Tub & Separate Shwr)
- Level: Main
- Area: 208 Square Feet
- Dimensions: 16X13
Bedroom 2
- Features: Flooring (Hardwood)
- Level: Main
- Area: 100 Square Feet
- Dimensions: 10X10
Balcony porch lanai
- Level: Main
- Area: 36 Square Feet
- Dimensions: 9X4
Deck
- Level: Main
- Area: 104 Square Feet
- Dimensions: 13X8
Dining room
- Level: Main
- Dimensions: COMBO
Family room
- Features: Flooring (Hardwood)
- Level: Second
- Area: 207 Square Feet
- Dimensions: 9X23
Kitchen
- Features: Kitchen (Eating Area-Breakfast Bar, Island, Pantry-Closet, Custom Cabinetry, Updated Kitchen), Flooring (Hardwood)
- Level: Main
- Area: 144 Square Feet
- Dimensions: 16X9
Laundry
- Level: Main
- Area: 9 Square Feet
- Dimensions: 3X3
Living room
- Features: Flooring (Hardwood)
- Level: Main
- Area: 304 Square Feet
- Dimensions: 16X19
Loft
- Features: Flooring (Hardwood)
- Level: Second
- Area: 207 Square Feet
- Dimensions: 9X23
Storage
- Level: Basement
- Area: 60 Square Feet
- Dimensions: 12X5
Other
- Level: Second
- Area: 90 Square Feet
- Dimensions: 10X9
Heating
- Natural Gas, Forced Air
Cooling
- Central Air
Appliances
- Included: Range, Microwave, Dishwasher, High End Refrigerator, Washer, Dryer, Stainless Steel Appliance(s), Wine Refrigerator
- Laundry: Washer Hookup, Main Level, In Unit, Laundry Closet
Features
- Cathedral Ceiling(s), 1st Floor Bedroom, 1st Floor Full Bath, Open Floorplan
- Flooring: Hardwood
- Basement: None
- Number of fireplaces: 1
- Fireplace features: Gas Starter, Living Room
Interior area
- Total structure area: 0
Property
Parking
- Total spaces: 1
- Parking features: Assigned, Off Alley, Alley Access, Storage, On Site, Owned
Accessibility
- Accessibility features: No Disability Access
Features
- Patio & porch: Deck
- Exterior features: Balcony
Details
- Parcel number: 14293070671003
- Special conditions: List Broker Must Accompany
Construction
Type & style
- Home type: Condo
- Property subtype: Condominium, Duplex, Single Family Residence
Materials
- Brick, Block
- Foundation: Concrete Perimeter
Condition
- New construction: No
- Year built: 2000
- Major remodel year: 2019
Utilities & green energy
- Electric: Circuit Breakers
- Sewer: Public Sewer
- Water: Lake Michigan
Community & HOA
HOA
- Has HOA: Yes
- Services included: Water, Parking, Insurance, Scavenger
- HOA fee: $155 monthly
Location
- Region: Chicago
Financial & listing details
- Tax assessed value: $45,537
- Annual tax amount: $11,260
- Date on market: 7/5/2023
- Listing terms: Conventional
- Ownership: Condo
Price history
| Date | Event | Price |
|---|---|---|
| 10/8/2023 | Listing removed | -- |
Source: Zillow Rentals Report a problem | ||
| 8/26/2023 | Listed for rent | $5,000+92.3% |
Source: Zillow Rentals Report a problem | ||
| 8/25/2023 | Sold | $607,500-2.8% |
Source:  MRED as distributed by MLS GRID #11813858 Report a problem MRED as distributed by MLS GRID #11813858 Report a problem | ||
| 8/14/2023 | Pending sale | $624,900 |
Source: MRED as distributed by MLS GRID #11813858 Report a problem | ||
| 7/24/2023 | Contingent | $624,900 |
Source: MRED as distributed by MLS GRID #11813858 Report a problem | ||
| 7/17/2023 | Price change | $624,900-3.7% |
Source: MRED as distributed by MLS GRID #11813858 Report a problem | ||
| 7/5/2023 | Listed for sale | $649,000+65.1% |
Source: MRED as distributed by MLS GRID #11813858 Report a problem | ||
| 4/25/2014 | Sold | $393,000-8.6% |
Source: MRED as distributed by MLS GRID #08517134 Report a problem | ||
| 3/15/2014 | Pending sale | $429,900 |
Source: Fulton Grace Realty #08517134 Report a problem | ||
| 1/15/2014 | Listed for sale | $429,900+10.2% |
Source: Fulton Grace Realty #08517134 Report a problem | ||
| 2/20/2013 | Listing removed | $2,600 |
Source: Blue City Chicago Apartments Inc. Report a problem | ||
| 1/8/2013 | Listed for rent | $2,600 |
Source: Blue City Chicago Apartments Inc. Report a problem | ||
| 12/2/2011 | Listing removed | $390,000 |
Source: Koenig & Strey Real Living #07802741 Report a problem | ||
| 11/3/2011 | Price change | $390,000-2.5% |
Source: Koenig & Strey Real Living #07802741 Report a problem | ||
| 10/19/2011 | Price change | $400,000-1.5% |
Source: Koenig & Strey Real Living #07802741 Report a problem | ||
| 10/9/2011 | Price change | $406,000-1.9% |
Source: Koenig & Strey Real Living #07802741 Report a problem | ||
| 10/1/2011 | Price change | $414,000-0.2% |
Source: Koenig & Strey Real Living #07802741 Report a problem | ||
| 9/23/2011 | Price change | $415,000-2.4% |
Source: Koenig & Strey Real Living #07802741 Report a problem | ||
| 9/2/2011 | Price change | $425,000-2.3% |
Source: Koenig & Strey Real Living #07802741 Report a problem | ||
| 8/24/2011 | Price change | $435,000-3.3% |
Source: Koenig & Strey Real Living #07802741 Report a problem | ||
| 8/11/2011 | Price change | $450,000-0.7% |
Source: Koenig & Strey Real Living #07802741 Report a problem | ||
| 8/3/2011 | Price change | $453,000-1.1% |
Source: Koenig & Strey Real Living #07802741 Report a problem | ||
| 7/29/2011 | Price change | $458,000-0.2% |
Source: Koenig & Strey Real Living #07802741 Report a problem | ||
| 7/19/2011 | Price change | $459,000-0.2% |
Source: Koenig & Strey Real Living #07802741 Report a problem | ||
| 7/1/2011 | Price change | $460,000-2.1% |
Source: Koenig & Strey Real Living #07802741 Report a problem | ||
| 6/18/2011 | Listed for sale | $470,000 |
Source: Koenig & Strey Real Living #07802741 Report a problem | ||
Public tax history
| Year | Property taxes | Tax assessment |
|---|---|---|
| 2014 | $7,972 +2.2% | $45,537 |
| 2013 | $7,804 -2% | $45,537 -2.9% |
| 2012 | $7,965 +14.8% | $46,884 +4.5% |
| 2011 | $6,940 -0.9% | $44,845 |
| 2010 | $7,001 +4.3% | $44,845 |
| 2009 | $6,715 +8.9% | $44,845 0% |
| 2008 | $6,168 +0.8% | $44,846 |
| 2007 | $6,120 -0.9% | $44,846 |
| 2006 | $6,173 -9.6% | $44,846 +7.3% |
| 2005 | $6,827 +1% | $41,783 |
| 2004 | $6,759 +2.2% | $41,783 |
| 2003 | $6,612 | $41,783 |
Find assessor info on the county website
Neighborhood: Lincoln Park
Nearby homes
- $690,0003 bd3 ba2k sqft2649 N Southport Ave APT 1, Chicago, IL 60614Sold
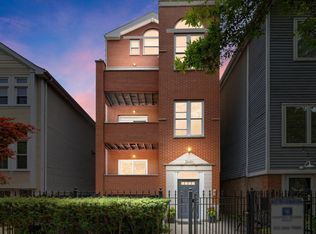
- $612,7002 bd2 ba5k sqft2649 N Southport Ave APT 2, Chicago, IL 60614Off Market

- $607,5002 bd2 ba5k sqft2649 N Southport Ave, Chicago, IL 60614Sold
- $1,845,3003 bd2 ba3.1k sqft2653 N Southport Ave, Chicago, IL 60614Off Market
- $847,5003 bd3 ba2.4k sqft2647 N Southport Ave #A, Chicago, IL 60614Sold
- $860,3003 bd4 ba2.5k sqft2647 N Southport Ave, Chicago, IL 60614Off Market
- $961,0003 bd4 ba2.6k sqft2647 N Southport Ave #B, Chicago, IL 60614Off Market
- $--3 bd2 ba-- sqft2653 N Southport Ave #3S, Chicago, IL 60614Off Market
Nearby schools
GreatSchools rating
- 10/10Prescott Elementary SchoolGrades: K-8Distance: 0.3 mi
- 7/10Lincoln Park High SchoolGrades: 9-12Distance: 1.2 mi
Schools provided by the listing agent
- District: 299
Source: MRED as distributed by MLS GRID. This data may not be complete. We recommend contacting the local school district to confirm school assignments for this home.


Get pre-qualified for a loan
At Zillow Home Loans, we can pre-qualify you in as little as 5 minutes with no impact to your credit score.An equal housing lender. NMLS #10287.
- Illinois
- Cook County
- Chicago
- 60614
- Lincoln Park
- 2649 N Southport Ave Apartment 3
Nearby cities
Nearby neighborhoods
Nearby zip codes
Other Chicago Topics
