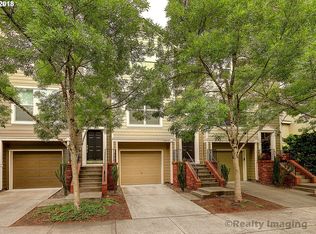
Welcome to this beautifully updated end-unit townhome-style condominium in the heart of Forest Heights, offering exceptional privacy, natural light, and peaceful greenspace views. With windows on three sides, this light-filled home enjoys a serene wooded setting rarely found in condominium living. The updated kitchen features quartz countertops, a designer backsplash, refreshed cabinetry, and newer appliances, opening to spacious living and dining areas. A private wraparound deck overlooks wooded greenspace, creating the perfect place to relax or entertain. The flexible floor plan includes additional space ideal for a den, home office, or formal dining room. Upstairs, the primary suite features vaulted ceilings, a walk-in closet, and an updated bathroom, along with a second bedroom and full bath. The lower-level suite offers excellent flexibility for guests, multigenerational living, or remote work. Recent updates include fresh interior paint, newer carpet, luxury vinyl plank flooring, updated lighting, refreshed bathrooms, a newer water heater, and a modern heat pump with central air conditioning. A newly constructed patio and updated landscaping further enhance the outdoor living experience. The spacious two-car tandem garage provides ample room for parking, storage, bikes, and outdoor gear. Ideally located across from Forest Heights Elementary and moments from Mill Pond Park, neighborhood trails, and great food from Pizzicato, Kozan Ramen, and Spielman's Bagels, this home offers the best of Forest Heights living. Enjoy miles of scenic trails, easy access to Forest Park, and a convenient neighborhood shuttle to downtown Portland via the Sunset Transit Center. Peaceful, private, and move-in ready. [Home Energy Score = 7. HES Report at https://rpt.greenbuildingregistry.com/hes/OR10248901]
Sold
Zillow last checked:
Listing updated:
Bought with:
Scott Hall, 980200043
Keller Williams Realty Professionals
Source: RMLS (OR),MLS#: 649401382
Price history
| Date | Event | Price |
|---|---|---|
| 8/13/2026 | Listing removed | $2,950$2/sqft |
Source: Zillow Rentals Report a problem | ||
| 8/5/2026 | Listed for rent | $2,950+78.8%$2/sqft |
Source: Zillow Rentals Report a problem | ||
| 7/31/2026 | Sold | $410,000-2.4%$229/sqft |
Source:  RMLS (OR) #649401382 Report a problem RMLS (OR) #649401382 Report a problem | ||
| 7/3/2026 | Pending sale | $419,900$234/sqft |
Source: RMLS (OR) #649401382 Report a problem | ||
| 6/5/2026 | Listed for sale | $419,900+9.1%$234/sqft |
Source: RMLS (OR) #649401382 Report a problem | ||
| 2/7/2020 | Sold | $385,000-1%$215/sqft |
Source: RMLS (OR) #19312670 Report a problem | ||
| 1/20/2020 | Pending sale | $389,000$217/sqft |
Source: Berkshire Hathaway HomeServices NW Real Estate #19312670 Report a problem | ||
| 1/12/2020 | Listed for sale | $389,000$217/sqft |
Source: Berkshire Hathaway HomeServices NW Real Estate #19312670 Report a problem | ||
| 1/6/2020 | Pending sale | $389,000$217/sqft |
Source: Berkshire Hathaway HomeServices NW Real Estate #19312670 Report a problem | ||
| 12/28/2019 | Price change | $389,000-1%$217/sqft |
Source: Berkshire Hathaway HomeServices NW Real Estate #19312670 Report a problem | ||
| 10/1/2019 | Listed for sale | $393,000+6.2%$219/sqft |
Source: Berkshire Hathaway HomeServices NW Real Estate #19312670 Report a problem | ||
| 11/3/2017 | Sold | $370,000+1.4%$207/sqft |
Source: RMLS (OR) #17549078 Report a problem | ||
| 9/23/2017 | Pending sale | $365,000$204/sqft |
Source: Portland West #17549078 Report a problem | ||
| 9/12/2017 | Listed for sale | $365,000+21.7%$204/sqft |
Source: Keller Williams Realty Profes. #17549078 Report a problem | ||
| 4/26/2014 | Listing removed | $300,000$168/sqft |
Source: Windermere Stellar #14218295 Report a problem | ||
| 3/31/2014 | Pending sale | $300,000$168/sqft |
Source: Windermere Cronin & Caplan Realty Group, Inc. #14218295 Report a problem | ||
| 3/22/2014 | Listed for sale | $300,000$168/sqft |
Source: Windermere Cronin & Caplan Realty Group, Inc. #14218295 Report a problem | ||
| 9/30/2012 | Listing removed | $1,650$1/sqft |
Source: Mainlander Properties Report a problem | ||
| 9/29/2012 | Listed for rent | $1,650$1/sqft |
Source: Mainlander Properties Report a problem | ||
Nearby homes

Get a cash offer in 3 minutes
Find out how much your home could sell for in as little as 3 minutes with a no-obligation cash offer.
Estimated market value
$408,600
