Welcome to 2649 Port Isabel, where luxury, comfort, and functionality come together seamlessly. Thoughtfully designed with high-end finishes and amazing upgrades, this home is an entertainer's dream, offering a resort-style backyard, breathtaking mountain and casino views, and an expansive, interior. Inside, you'll find four bedrooms and three bathrooms. The home features wood-look tile flooring, 8-foot doors, and large windows overlooking the pool, filling the space with natural light. The kitchen is a chef's dream, featuring a 9.5-foot island, granite countertops, a stainless-steel apron sink, a wine fridge, a stunning stone backsplash, and a spacious pantry. The primary suite is a true retreat, offering mountain and pool views, a private split-unit AC, and an en-suite bathroom with two walk-in closets, a jetted soaking tub, dual sinks, and a floor-to-ceiling travertine shower with dual showerheads. The laundry area is generously sized, with granite countertops and plenty of storage. Step outside into your private backyard oasis, complete with a sparkling pool and an outdoor shower. The expansive patio area features a built-in 12x13 outdoor BBQ kitchen, equipped with a gas grill, stove, ice chest, and sink, making it perfect for outdoor entertaining. Integrated outdoor speakers set the perfect ambiance, while the stone sitting area with a gas fire pit provides a cozy space to relax and take in the breathtaking views. You will appreciate the expansive garage space, with a 20x50 RV bay with 14-foot doors and a 20x33 bay with 10-foot doors. The garage is finished with epoxy flooring for durability and easy maintenance and is also wired with speakers, making it the ultimate space for projects and storage. Additional features include an owned solar system, a whole-house water filtration system, a water softener and reverse osmosis system, and custom shutters in all bedrooms. This one-of-a-kind property offers a perfect balance of elegance, functionality, and efficiency in the highly desirable Laughlin Ranch at North Fork community.
Closed
$698,000
2649 Port Isabel Way, Bullhead City, AZ 86429
4beds
2,202sqft
Single Family Residence
Built in 2015
10,419 Square Feet Lot
$693,100 Zestimate®
$317/sqft
$2,585 Estimated rent
Home value
$693,100
$617,000 - $783,000
$2,585/mo
Zestimate® history
Owner options
List your home for rent
$2,585/mo
Rent Zestimate®
Find your next renter with Zillow Rental Manager. Plus, with online applications, you can quickly screen prospective tenants – for free.
$2,585/mo
Rent Zestimate®
Refinance and save
$3,569/mo
Est. payment
Refinancing to a lower rate could help reduce your monthly payments and save thousands over the life of the loan.
$3,569/mo
Est. payment
Explore your selling options
Work with a Zillow partner agent
Leverage their expertise and Zillow's premium Showcase listings to get your home seen by more buyers.
Get startedList with your own agent
Get your home in front of millions of buyers by listing it on Zillow.
Learn how to do itSell it yourself
Take full control of how buyers see your home on Zillow by listing For Sale by Owner (FSBO).
List your homeWhat's special
Outdoor showerSparkling poolStainless-steel apron sinkStunning stone backsplashSpacious pantryWine fridgeIntegrated outdoor speakers
Zillow last checked:
Listing updated:
Listed by:
Chanel Turner brandon@turnerhillproperties.com,
Turner Hill Properties
Bought with:
Brandon Stidham, SA674919000
US SOUTHWEST®
Holly Stidham, SA691443000
US SOUTHWEST®
Source: Momentum MLS,MLS#: 025176 Originating MLS: Western AZ Regional Real Estate Data Exchange
Originating MLS: Western AZ Regional Real Estate Data ExchangeFacts & features
Interior
Bedrooms & bathrooms
- Bedrooms: 4
- Bathrooms: 3
- Full bathrooms: 1
- 3/4 bathrooms: 2
Heating
- Central, Gas
Cooling
- Central Air, Electric
Appliances
- Included: Dishwasher, Disposal, Gas Oven, Gas Range, Oven, Range, Water Softener, Trash Compactor, Water Heater, Water Purifier, ENERGY STAR Qualified Appliances
- Laundry: Electric Dryer Hookup, Inside
Features
- Bathtub, Ceiling Fan(s), Dining Area, Dual Sinks, Granite Counters, Jetted Tub, Kitchen Island, Main Level Primary, Primary Suite, Open Floorplan, Pantry, Separate Shower, Tub Shower, Vaulted Ceiling(s), Wired for Data, Walk-In Closet(s), Window Treatments, Programmable Thermostat
- Flooring: Carpet, Tile, Hard Surface Flooring or Low Pile Carpet
- Windows: Window Coverings
Interior area
- Total interior livable area: 2,202 sqft
Property
Parking
- Total spaces: 6
- Parking features: Attached, Finished Garage, RV Garage, RV Access/Parking, Garage Door Opener
- Attached garage spaces: 6
Accessibility
- Accessibility features: Low Threshold Shower
Features
- Levels: One
- Stories: 1
- Entry location: Ceiling Fan(s),Counters-Granite/Stone,Data Wiring/
- Patio & porch: Covered, Patio
- Exterior features: Sprinkler/Irrigation, Landscaping, Outdoor Grill
- Has private pool: Yes
- Pool features: Fiberglass, Private
- Has spa: Yes
- Fencing: Back Yard
- Has view: Yes
- View description: Casino, Mountain(s)
Lot
- Size: 10,419 Square Feet
- Dimensions: 85 x 127 x 73 x 120
Details
- Parcel number: 34732076
- Zoning description: R1L Res: Single Family Limited
Construction
Type & style
- Home type: SingleFamily
- Architectural style: One Story
- Property subtype: Single Family Residence
Materials
- Stucco, Wood Frame
- Roof: Tile
Condition
- New construction: No
- Year built: 2015
Utilities & green energy
- Electric: 110 Volts, 220 Volts
- Sewer: Public Sewer
- Water: Public
- Utilities for property: Natural Gas Available
Green energy
- Energy efficient items: Appliances
- Energy generation: Solar
Community & HOA
Community
- Features: Playground
- Security: Prewired, Security System Leased
- Subdivision: Laughlin Ranch North Fork
HOA
- Has HOA: Yes
- HOA fee: $380 quarterly
- HOA name: HOAMCO
Location
- Region: Bullhead City
Financial & listing details
- Price per square foot: $317/sqft
- Tax assessed value: $581,134
- Annual tax amount: $4,314
- Date on market: 1/31/2025
- Cumulative days on market: 1 day
- Listing terms: Cash,Conventional,1031 Exchange,FHA,USDA Loan,VA Loan
- Road surface type: Paved
Price history
| Date | Event | Price |
|---|---|---|
| 3/3/2025 | Sold | $698,000+2.6%$317/sqft |
Source:  Momentum MLS #025176 Report a problem Momentum MLS #025176 Report a problem | ||
| 2/2/2025 | Pending sale | $680,000$309/sqft |
Source: Momentum MLS #025176 Report a problem | ||
| 1/31/2025 | Listed for sale | $680,000+2166.7%$309/sqft |
Source: Momentum MLS #025176 Report a problem | ||
| 8/20/2014 | Sold | $30,000$14/sqft |
Source: Momentum MLS #866945 Report a problem | ||
Public tax history
| Year | Property taxes | Tax assessment |
|---|---|---|
| 2026 | $3,792 -12.1% | $58,114 +9% |
| 2025 | $4,314 +5.8% | $53,330 -3.1% |
| 2024 | $4,076 +4.5% | $55,051 +25.1% |
| 2023 | $3,902 -1% | $44,021 +9.5% |
| 2022 | $3,940 +0.4% | $40,205 +7.1% |
| 2021 | $3,923 +7.9% | $37,534 +11.8% |
| 2019 | $3,634 | $33,574 +0.8% |
| 2018 | $3,634 -1.2% | $33,299 +6.2% |
| 2017 | $3,679 +8.9% | $31,356 -0.9% |
| 2016 | $3,380 +2164.2% | $31,626 +655.3% |
| 2015 | $149 | $4,187 +6.3% |
| 2014 | -- | $3,938 |
Find assessor info on the county website
Neighborhood: 86429
Nearby homes
- $569,0003 bd3 ba1.9k sqft2653 Port Isabel Way, Bullhead City, AZ 86429For Sale

- $55,01810,066 Square Feet2645 Port Isabel Way, Bullhead City, AZ 86429Off Market

- $388,0003 bd2 ba1.7k sqft2657 Port Isabel Way, Bullhead City, AZ 86429Sold

- $385,1002 bd2 ba1.3k sqft2637 Port Isabel Way, Bullhead City, AZ 86429Off Market
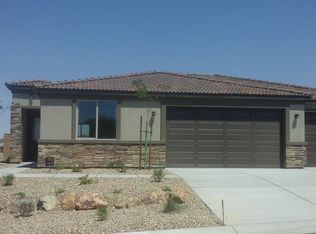
- $487,6003 bd2 ba1.7k sqft2633 Port Isabel Way, Bullhead City, AZ 86429Off Market
- $421,600-- bd-- ba1.5k sqft2665 Port Isabel Way, Bullhead City, AZ 86429Off Market
- $55,35310,171 Square Feet2632 Shoreline Cv, Bullhead City, AZ 86429Off Market
- $533,0003 bd3 ba1.7k sqft2629 Port Isabel Way, Bullhead City, AZ 86429Sold
Nearby schools
GreatSchools rating
- 5/10Sunrise Elementary SchoolGrades: PK-5Distance: 0.4 mi
- 2/10Fox Creek Jr High SchoolGrades: 5-8Distance: 6.3 mi
- 3/10Mohave High SchoolGrades: 9-12Distance: 5 mi


Get pre-qualified for a loan
At Zillow Home Loans, we can pre-qualify you in as little as 5 minutes with no impact to your credit score.An equal housing lender. NMLS #10287.
Sell for more on Zillow
Get a Zillow Showcase℠ listing at no additional cost and you could sell for .
$693,100
2% more
+$13,862
With Zillow Showcase(estimated)
$706,962
- Arizona
- Mohave County
- Bullhead City
- 86429
- 2649 Port Isabel Way
Nearby cities
Nearby zip codes
Other Bullhead City Topics
