Welcome to 2649 Pryor Court, an impeccably upgraded Kiper Home in Lathrop's sought-after Catalina II neighborhood in River Islands, where designer finishes, modern elegance, and everyday comfort come together in one exceptional residence. Situated on a premium corner lot, this move-in ready home showcases thoughtful upgrades throughout, including owned solar, offering the perfect blend of luxury, functionality, and energy efficiency. The light-filled open-concept floor plan features stunning designer finishes, upgraded details, and a spacious chef's kitchen complete with a large island, stainless steel appliances, abundant cabinetry, and seamless flow into the dining and living areascreating the ideal space for both everyday living and entertaining. A highly desirable downstairs bedroom and full bathroom provide incredible flexibility for guests or multi-generational living, while the upstairs loft offers the perfect extra space for a media room, playroom, home office, or second living area. Step outside to the covered California room and beautifully finished backyard, thoughtfully designed for relaxing, entertaining, and enjoying California living year-round. Ideally located just minutes from Epic Academy and other highly regarded River Islands Academy schools, as well as parks, walking trails, shopping, dining, and convenient freeway access, this home truly checks every box. From its premium location and designer upgrades to its flexible floor plan and owned solar, 2649 Pryor Court offers the perfect place to call home.
Active
$749,000
2649 Pryor Ct, Lathrop, CA 95330
5beds
2,380sqft
Single Family Residence
Built in 2021
5,039 Square Feet Lot
$733,400 Zestimate®
$315/sqft
$-- HOA
What's special
Large islandCovered california roomBeautifully finished backyardStunning designer finishesPremium corner lotLight-filled open-concept floor planStainless steel appliances
- 36 days
- 255
- 7
Zillow last checked:
Listing updated:
Listed by:
Susan Vallejo DRE #02093164 650-669-5452,
Real Broker Technologies
Source: MetroList Services of CA,MLS#: 226093315Originating MLS: MetroList Services, Inc.
Facts & features
Interior
Bedrooms & bathrooms
- Bedrooms: 5
- Bathrooms: 3
- Full bathrooms: 3
Dining room
- Features: Formal Area
Kitchen
- Features: Kitchen Island, Island w/Sink
Heating
- Central
Cooling
- Ceiling Fan(s), Central Air
Appliances
- Laundry: Inside Room
Features
- Flooring: Carpet, Luxury Vinyl Plank
- Number of fireplaces: 1
- Fireplace features: Living Room
Interior area
- Total structure area: 0
- Total interior livable area: 2,380 sqft
Video & virtual tour
Property
Parking
- Parking features: Attached
- Has attached garage: Yes
Lot
- Size: 5,039 Square Feet
- Features: Corner Lot, Curb(s)/Gutter(s)
Details
- Parcel number: 210710270000
- Zoning: res
- Special conditions: Standard
Construction
Type & style
- Home type: SingleFamily
- Property subtype: Single Family Residence
Materials
- Stucco, Wood
- Foundation: Slab
- Roof: Tile
Condition
- Year built: 2021
Utilities & green energy
- Electric: 220 Volts
- Sewer: Public Sewer
- Water: Public
- Utilities for property: Cable Available, Internet Available
Community & HOA
Location
- Region: Lathrop
Financial & listing details
- Price per square foot: $315/sqft
- Tax assessed value: $688,500
- Price range: $749K - $749K
- Date on market: 7/23/2026
Estimated market value
$733,400
$697,000 - $770,000
$3,197/mo
Price history
| Date | Event | Price |
|---|---|---|
| 7/23/2026 | Listed for sale | $749,000$315/sqft |
Source: MetroList Services of CA #226093315 Report a problem | ||
Public tax history
| Year | Property taxes | Tax assessment |
|---|---|---|
| 2026 | -- | $688,500 -8.8% |
| 2025 | $15,221 +2.6% | $755,009 +2% |
| 2024 | $14,838 +2% | $740,206 +2% |
| 2023 | $14,553 +80.4% | $725,693 +518.7% |
| 2022 | $8,068 | $117,300 |
Find assessor info on the county website
Monthly payment
Est. payment
Payment breakdown
Explore the cost of this home by adjusting the details. Changes won't be saved.Climate risks
Neighborhood: 95330
Similar homes
- $849,8884 bd4 ba2.9k sqft2831 Penrose Ln, Lathrop, CA 95330For Sale
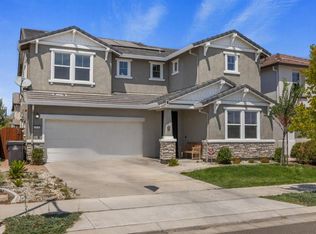 MLS ID #226104353, Oscar Uribe. MetroList Services of CA
 - $707,5004 bd3 ba2k sqft16574 Arbuckle Ave, Lathrop, CA 95330For Sale
 MLS ID #226093209, Arianna Valdez. MetroList Services of CA
 - $749,0004 bd4 ba2.9k sqft3064 Garden Farms Ave, Lathrop, CA 95330For Sale
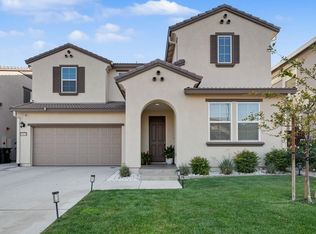 MLS ID #226100670, Lavenya Gegan. MetroList Services of CA
 - $849,9995 bd3 ba2.8k sqft2897 Rabbit Hollow Dr, Lathrop, CA 95330For Sale
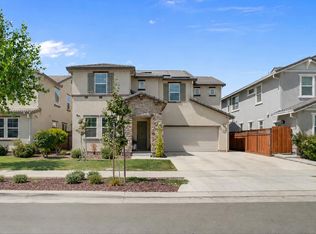 MLS ID #226097619, Vanessa Vo. MetroList Services of CA
Local buyer's agents are ready to help
