Welcome to your dream home nestled in Havenwood, one of the most desirable private communities in New Braunfels, Tx. Situated on a beautifully landscaped 1-acre lot, this elegant 3-bedroom, 2.5-bath residence offers the perfect blend of luxury, comfort, and privacy.
Step inside to discover a spacious, light-filled interior featuring an open-concept layout, high ceilings, and tasteful finishes throughout. The gourmet kitchen is a chef’s delight with granite countertops, custom cabinetry, and top of the line Viking appliances, flowing seamlessly into the dining area and expansive living room with a cozy fireplace—perfect for entertaining or quiet evenings at home.
The primary suite offers a peaceful retreat with a walk-in closet and spa-like en-suite bath, complete with a soaking tub and double vanities. Two additional generously sized bedrooms share a well-appointed full bath, while a stylish half bath serves guests.
Outside, enjoy serene views from your covered patio, plenty of space for gardening or recreation, and the tranquility of nature all around—just minutes from top-rated schools, shopping, and dining.
Don’t miss this rare opportunity to own a piece of paradise in an exclusive neighborhood where homes like this one rarely become available. Schedule your private tour today!
Closed
Price Unknown
2649 Red Bud Way, New Braunfels, TX 78132
3beds
2,793sqft
Single Family Residence
Built in 2017
1.01 Acres Lot
$796,900 Zestimate®
$--/sqft
$3,521 Estimated rent
Home value
$796,900
$733,000 - $869,000
$3,521/mo
Zestimate® history
Owner options
List your home for rent
$3,521/mo
Rent Zestimate®
Find your next renter with Zillow Rental Manager. Plus, with online applications, you can quickly screen prospective tenants – for free.
$3,521/mo
Rent Zestimate®
Refinance and save
$1,250/mo
Est. payment
Refinancing to a lower rate could help reduce your monthly payments and save thousands over the life of the loan.
$1,250/mo
Est. payment
Explore your selling options
Work with a Zillow partner agent
Leverage their expertise and Zillow's premium Showcase listings to get your home seen by more buyers.
Get startedList with your own agent
Get your home in front of millions of buyers by listing it on Zillow.
Learn how to do itSell it yourself
Take full control of how buyers see your home on Zillow by listing For Sale by Owner (FSBO).
List your homeWhat's special
Cozy fireplaceHigh ceilingsGranite countertopsSerene viewsCovered patioSoaking tubSpa-like en-suite bath
Zillow last checked:
Listing updated:
Listed by:
Katherine Whitby kwhitbyrealtor@gmail.com,
Real Broker, LLC,
John Whitby 512-917-3603,
Real Broker, LLC
Bought with:
Katherine Whitby, TREC #0817846
Real Broker, LLC
Source: Central Texas MLS,MLS#: 577410 Originating MLS: Four Rivers Association of REALTORS
Originating MLS: Four Rivers Association of REALTORSFacts & features
Interior
Bedrooms & bathrooms
- Bedrooms: 3
- Bathrooms: 3
- Full bathrooms: 2
- 1/2 bathrooms: 1
Primary bedroom
- Level: Main
- Dimensions: 16 X 20
Bedroom 2
- Level: Main
- Dimensions: 14 X 14
Bedroom 3
- Level: Main
- Dimensions: 12 X 13
Heating
- Electric, Fireplace(s), Propane
Cooling
- Electric, 2 Units
Appliances
- Included: Dryer, Dishwasher, Gas Cooktop, Gas Range, Ice Maker, Oven, Range Hood, Some Commercial Grade, Tankless Water Heater, Washer, Some Gas Appliances, Cooktop, Microwave, Range, Water Softener Owned
- Laundry: Washer Hookup, Electric Dryer Hookup, Inside, Main Level, Laundry Room, Laundry Tub, Sink
Features
- All Bedrooms Down, Attic, Ceiling Fan(s), Carbon Monoxide Detector, Crown Molding, Dining Area, Separate/Formal Dining Room, Double Vanity, Garden Tub/Roman Tub, High Ceilings, Primary Downstairs, MultipleDining Areas, Main Level Primary, Open Floorplan, Pull Down Attic Stairs, Partially Furnished, Recessed Lighting, Storage, Separate Shower, Vanity, Vaulted Ceiling(s)
- Flooring: Carpet, Tile, Wood
- Windows: Plantation Shutters
- Attic: Access Only,Pull Down Stairs,Partially Floored
- Number of fireplaces: 1
- Fireplace features: Family Room, Gas, Gas Log, Stone
Interior area
- Total interior livable area: 2,793 sqft
Property
Parking
- Total spaces: 3
- Parking features: Attached, Garage Faces Front, Garage, Garage Door Opener
- Attached garage spaces: 3
Accessibility
- Accessibility features: Safe Emergency Egress from Home, Grab Bars, Accessible Doors, Accessible Hallway(s)
Features
- Levels: One
- Stories: 1
- Patio & porch: Covered, Patio, Porch
- Exterior features: Covered Patio, Porch, Rain Gutters, Propane Tank - Owned
- Pool features: Community, None
- Spa features: None
- Fencing: Back Yard,Gate,Partial,Wrought Iron
- View description: None
- Body of water: None
Lot
- Size: 1.01 Acres
Details
- Parcel number: 145334
Construction
Type & style
- Home type: SingleFamily
- Architectural style: French Provincial,Traditional
- Property subtype: Single Family Residence
Materials
- Stucco
- Foundation: Slab
- Roof: Composition,Shingle
Condition
- Resale
- Year built: 2017
Utilities & green energy
- Sewer: Septic Tank
- Utilities for property: Electricity Available, Propane, Trash Collection Private
Community & HOA
Community
- Features: Barbecue, Basketball Court, Playground, Sport Court(s), Tennis Court(s), Trails/Paths, Community Pool, Gated
- Security: Gated Community, Smoke Detector(s)
- Subdivision: Havenwood Hunters Crossing 3
HOA
- Has HOA: Yes
- HOA fee: $1,250 annually
- HOA name: Havenwood @ Hunters Crossing
- HOA phone: 830-719-4264
Location
- Region: New Braunfels
Financial & listing details
- Tax assessed value: $778,080
- Date on market: 5/1/2025
- Cumulative days on market: 40 days
- Listing agreement: Exclusive Right To Sell
- Listing terms: Cash,Conventional,FHA,VA Loan
- Electric utility on property: Yes
- Road surface type: Asphalt
Price history
| Date | Event | Price |
|---|---|---|
| 6/11/2025 | Pending sale | $820,000$294/sqft |
Source:  Central Texas MLS #577410 Report a problem Central Texas MLS #577410 Report a problem | ||
| 6/10/2025 | Sold | -- |
Source: Central Texas MLS #577410 Report a problem | ||
| 5/6/2025 | Contingent | $820,000$294/sqft |
Source: Central Texas MLS #577410 Report a problem | ||
| 5/1/2025 | Listed for sale | $820,000$294/sqft |
Source: Central Texas MLS #577410 Report a problem | ||
Public tax history
| Year | Property taxes | Tax assessment |
|---|---|---|
| 2026 | -- | $778,080 -0.6% |
| 2025 | $1,463 -26% | $782,400 +10% |
| 2024 | $1,976 +0.8% | $711,273 +10% |
| 2023 | $1,961 -52.5% | $646,612 +10% |
| 2022 | $4,130 -1.2% | $587,829 +10% |
| 2021 | $4,179 +1.4% | $534,390 +9.6% |
| 2020 | $4,120 -1.3% | $487,760 +1.6% |
| 2019 | $4,175 +0.3% | $480,280 +8.5% |
| 2018 | $4,164 | $442,850 +624.2% |
| 2017 | -- | $61,150 +9.5% |
| 2016 | $1,010 +17.2% | $55,860 +17.6% |
| 2015 | $861 | $47,480 |
| 2014 | $861 | $47,480 |
Find assessor info on the county website
Neighborhood: 78132
Nearby homes
- $756,2004 bd4 ba3k sqft2645 Red Bud Way, New Braunfels, TX 78132Off Market
- $683,400-- bd2 ba2.7k sqft2653 Red Bud Way, New Braunfels, TX 78132Off Market

- $701,6004 bd3 ba2.7k sqft2657 Red Bud Way, New Braunfels, TX 78132Off Market
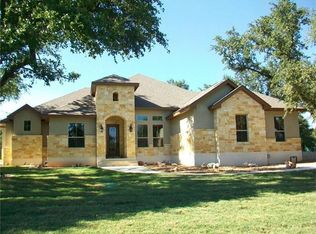
- $749,400-- bd2 ba3.3k sqft2641 Red Bud Way, New Braunfels, TX 78132Off Market
- $1,036,1004 bd5 ba3.3k sqft2648 Trophy Point, New Braunfels, TX 78132Off Market
- $151,5014 bd3 ba2.8k sqft2652 Trophy Point, New Braunfels, TX 78132Off Market
- $1,181,9901.01 acres2644 Trophy Point, New Braunfels, TX 78132Off Market
- $753,500-- bd3 ba3k sqft2650 Red Bud Way, New Braunfels, TX 78132Off Market
Nearby schools
GreatSchools rating
- 10/10Hoffmann Lane Elementary SchoolGrades: PK-5Distance: 2.1 mi
- 7/10Church Hill Middle SchoolGrades: 6-8Distance: 6.9 mi
- 7/10Canyon High SchoolGrades: 9-12Distance: 6.5 mi
Schools provided by the listing agent
- Elementary: Hoffmann Lane Elementary
- Middle: Church Hill Middle School
- High: Canyon High School
- District: Comal ISD
Source: Central Texas MLS. This data may not be complete. We recommend contacting the local school district to confirm school assignments for this home.
Get a cash offer in 3 minutes
Find out how much your home could sell for in as little as 3 minutes with a no-obligation cash offer.
Estimated market value
$796,900
Get a cash offer in 3 minutes
Find out how much your home could sell for in as little as 3 minutes with a no-obligation cash offer.
Estimated market value
$796,900
- Texas
- Comal County
- New Braunfels
- 78132
- 2649 Red Bud Way
