Skip main navigation
Closed
  • $378,000

    2649 Summerfield Way, Lawrenceville, GA 30044

    3beds
    2,042sqft
    Single Family Residence
    Built in 1993
    0.29 Acres Lot
    $364,500 Zestimate®
    $185/sqft
    $2,242 Estimated rent

    Home value

    $364,500

    $335,000 - $394,000

    $2,242/mo

    Zestimate® history
    Loading
    Loading...

    Owner options

    List your home for rent

    $2,242/mo

    Rent Zestimate®

    Find your next renter with Zillow Rental Manager. Plus, with online applications, you can quickly screen prospective tenants – for free.

    Learn more

    $2,242/mo

    Rent Zestimate®

    Refinance and save

    $2,565/mo

    Est. payment

    Refinancing to a lower rate could help reduce your monthly payments and save thousands over the life of the loan.

    See today's rates

    $2,565/mo

    Est. payment

    Explore your selling options

    Work with a Zillow partner agent

    Leverage their expertise and Zillow's premium Showcase listings to get your home seen by more buyers.

    Get started

    List with your own agent

    Get your home in front of millions of buyers by listing it on Zillow.

    Learn how to do it

    Sell it yourself

    Take full control of how buyers see your home on Zillow by listing For Sale by Owner (FSBO).

    List your home

    What's special

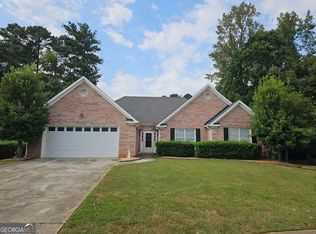
    This 3 bedroom 2 bath ranch home is a zero entry home with a park with walking trails, playground, volleyball, basketball, tennis courts and pavilion just beyond the backyard. Located in the Sycamore Crossing neighborhood convenient to Ronald Reagan Parkway and lots of shopping. With a low annual HOA fee this home has a ton to offer. Spacious rooms and a split bedroom plan. Large living room with a high vaulted ceiling and large windows that bring in lots of light. A large kitchen with plenty of cabinets and counter space. A large 3 season back porch for a she shed or man cave or just enjoying the beautiful back yard. Schedule a showing today.

    Zillow last checked:

    Listing updated:

    Listed by:

    Teal McKinney 678-438-1680,

    Prestige Realty Services

    Bought with:

    Thuy T Tran, 409906

    NDI Maxim Residential LLC.

    Source: GAMLS,MLS#: 10720535MLS Logo

    Facts & features

    Interior

    Bedrooms & bathrooms
    • Bedrooms: 3
    • Bathrooms: 2
    • Full bathrooms: 2
    • Main level bathrooms: 2
    • Main level bedrooms: 3
    Rooms
    • Room types: Laundry
    Dining room
    • Features: Separate Room
    Kitchen
    • Features: Pantry
    Heating
    • Natural Gas
    Cooling
    • Ceiling Fan(s), Central Air
    Appliances
    • Included: Dishwasher, Oven/Range (Combo)
    • Laundry: In Hall
    Features
    • Double Vanity, High Ceilings, Master On Main Level, Separate Shower, Split Bedroom Plan, Vaulted Ceiling(s), Walk-In Closet(s)
    • Flooring: Carpet, Vinyl
    • Windows: Storm Window(s)
    • Basement: None
    • Number of fireplaces: 1
    Interior area
    • Total structure area: 2,042
    • Total interior livable area: 2,042 sqft
    • Finished area above ground: 2,042
    • Finished area below ground: 0

    Property

    Parking
    • Parking features: Attached, Garage
    • Has attached garage: Yes
    Accessibility
    • Accessibility features: Accessible Entrance
    Features
    • Levels: One
    • Stories: 1
    • Patio & porch: Porch, Screened
    Lot
    • Size: 0.29 Acres
    • Features: Cul-De-Sac, Level
    Details
    • Parcel number: R7002 183

    Construction

    Type & style
    • Home type: SingleFamily
    • Architectural style: Ranch
    • Property subtype: Single Family Residence
    Materials
    • Brick, Other
    • Roof: Composition
    Condition
    • Resale
    • New construction: No
    • Year built: 1993

    Utilities & green energy

    • Sewer: Public Sewer
    • Water: Public
    • Utilities for property: None
    Green energy
    • Energy efficient items: Insulation, Windows

    Community & HOA

    Community
    • Features: None, Sidewalks, Street Lights, Near Shopping
    • Subdivision: Sycamore Crossing
    HOA
    • Has HOA: Yes
    • Services included: Other
    • HOA fee: $70 annually
    Location
    • Region: Lawrenceville

    Financial & listing details

    • Price per square foot: $185/sqft
    • Tax assessed value: $403,000
    • Annual tax amount: $4,252
    • Date on market: 3/29/2026
    • Cumulative days on market: 6 days
    • Listing agreement: Exclusive Right To Sell

    Price history

    DateEventPrice
    4/30/2026Sold$378,000-1.8%$185/sqft
    Source: GAMLS #10720535 Report a problem
    4/4/2026Pending sale$385,000$189/sqft
    Source: GAMLS #10720535 Report a problem
    3/30/2026Listed for sale$385,000+109.4%$189/sqft
    Source: GAMLS #10720535 Report a problem
    9/27/2016Sold$183,900+1.7%$90/sqft
    Source: FMLS GA #5731910 Report a problem
    9/7/2016Pending sale$180,900$89/sqft
    Source: Keller Williams - Atlanta - NE #8049892 Report a problem
    8/9/2016Listed for sale$180,900+0.6%$89/sqft
    Source: KELLER WILLIAMS RLTY ATL. PART #8049892 Report a problem
    12/1/2012Listing removed$179,900$88/sqft
    Source: RE/MAX PREFERRED OF ATLANTA #5051028 Report a problem
    3/29/2012Listed for sale$179,900$88/sqft
    Source: RE/MAX Preferred #3208133 Report a problem
    12/5/2002Sold$179,900$88/sqft
    Source: Public Record Report a problem

    Public tax history

    YearProperty taxesTax assessment
    2026-- $161,200 +9.4%
    2025$4,117 -3.2%$147,400 -0.1%
    2024$4,252 +16.3%$147,560 +3.7%
    2023$3,656 +0.4%$142,360 +18.8%
    2022$3,642 $119,840 +23.5%
    2021-- $97,040
    2020$3,235 +9.6%$97,040 +10.5%
    2019$2,952 $87,840 +8.9%
    2018$2,952 +23.9%$80,640 +22.3%
    2016$2,383 +4.6%$65,960 +9.4%
    2015$2,279 $60,320
    2014$2,279 +33.8%$60,320 +41.3%
    2013$1,703 $42,680 -22.6%
    2012-- $55,120
    2011-- $55,120 -16.1%
    2010-- $65,720
    2009-- $65,720
    2007-- $65,720
    2006-- $65,720
    2005-- $65,720
    2004$827 -0.1%$65,720
    2003$827 +117.9%$65,720 +15%
    2002$380 -5.9%$57,160
    2001$404 $57,160
    Find assessor info on the county website

    Neighborhood: 30044

    Nearby schools

    GreatSchools rating
    Schools provided by the listing agent
    • Elementary: Bethesda
    • Middle: Sweetwater
    • High: Berkmar

    Source: GAMLS. This data may not be complete. We recommend contacting the local school district to confirm school assignments for this home.

    Get a cash offer in 3 minutes
    Find out how much your home could sell for in as little as 3 minutes with a no-obligation cash offer.
    Estimated market value

    $364,500

    Get a cash offer in 3 minutes
    Find out how much your home could sell for in as little as 3 minutes with a no-obligation cash offer.
    Estimated market value

    $364,500