Skip main navigation
Off market
  • $409,200

    2649 Trasona Dr, Melbourne, FL 32940

    2beds
    1,749sqft
    MultiFamily
    Built in 2017
    -- sqft lot
    $409,200 Zestimate®
    $234/sqft
    $2,489 Estimated rent

    Home value

    $409,200

    $389,000 - $430,000

    $2,489/mo

    Zestimate® history
    Loading
    Loading...

    Owner options

    List your home for rent

    $2,489/mo

    Rent Zestimate®

    Find your next renter with Zillow Rental Manager. Plus, with online applications, you can quickly screen prospective tenants – for free.

    Learn more

    $2,489/mo

    Rent Zestimate®

    Refinance and save

    $3,014/mo

    Est. payment

    Refinancing to a lower rate could help reduce your monthly payments and save thousands over the life of the loan.

    See today's rates

    $3,014/mo

    Est. payment

    Explore your selling options

    Work with a Zillow partner agent

    Leverage their expertise and Zillow's premium Showcase listings to get your home seen by more buyers.

    Get started

    List with your own agent

    Get your home in front of millions of buyers by listing it on Zillow.

    Learn how to do it

    Sell it yourself

    Take full control of how buyers see your home on Zillow by listing For Sale by Owner (FSBO).

    List your home

    What's special

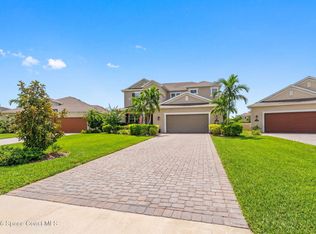
    Recently Built paired Villa is Competitively priced too New Construction in Loren Cove. Owner spared no expense on upgrades over $30,000 & $16,000 in Builder upgrades. Open Concept w Split Floorplan. Giant sized Great Room. 8 Ft Interior doors, upgraded SS appliances, Large Kitchen Island w Gran Counter tops & Subway Style Backsplash, upgraded Tile flooring throughout home. Vinyl laminate wood plank flooring, granite counters in master & guest bath. Upgraded Master Shower enclosure in Brush Nickel, Large Walk in Custom Closet with Built in Drawers in Master and Spare Bedroom Closet, Big Laundry Room with Cabinets. Grout sealing on all floors, showers & kitchen backsplash. Garage shelving/Workbench and flooring in attic. Plantation Shutters on all windows. Hurricane Protection on all Windows. Alarm system upgrade with all window security. Glass Enclosed Sunroom, BBQ gas hookup. Upgraded Plumbing fixtures, Electrical options include receptacles in garage & extra recess LED lighting, dining room/kitchen light fixtures, ceiling fans, long driveway with pavers, garage floor epoxy. HOA covers roof, pests, landscaping.

    This property is off market, which means it's not currently listed for sale or rent on Zillow. This may be different from what's available on other websites or public sources.
    Facts & features

    Interior

    Bedrooms & bathrooms
    • Bedrooms: 2
    • Bathrooms: 2
    • Full bathrooms: 2
    Heating
    • Heat pump, Other
    Cooling
    • Central
    Appliances
    • Included: Dishwasher, Garbage disposal, Microwave, Range / Oven, Refrigerator, Washer
    Features
    • Open Floor Plan, Window Treatments, Ceiling Fan(s), Closet - Walk-Ins, Kitchen - Island, Pantry - Walk-in
    • Flooring: Tile, Laminate
    • Has fireplace: No
    Interior area
    • Total interior livable area: 1,749 sqft

    Property

    Parking
    • Parking features: Garage - Attached
    Features
    • Exterior features: Stucco
    Lot
    • Size: 7,840 Square Feet
    Details
    • Parcel number: 26361628B4

    Construction

    Type & style
    • Home type: MultiFamily
    Materials
    • masonry
    • Roof: Asphalt
    Condition
    • Year built: 2017

    Utilities & green energy

    • Utilities for property: City Water, Electric

    Community & HOA

    Community
    • Features: Fitness Center
    HOA
    • Has HOA: Yes
    • HOA fee: $307 monthly
    Location
    • Region: Melbourne

    Financial & listing details

    • Price per square foot: $234/sqft
    • Tax assessed value: $367,880
    • Annual tax amount: $828

    Price history

    DateEventPrice
    4/17/2019Sold$285,000-4.9%$163/sqft
    Source: Space Coast AOR #835225 Report a problem
    3/6/2019Pending sale$299,800$171/sqft
    Source: RE/MAX Absolute Service Team #835225 Report a problem
    2/25/2019Price change$299,800-3.3%$171/sqft
    Source: RE/MAX Absolute Service Team #835225 Report a problem
    2/8/2019Price change$309,900-1.5%$177/sqft
    Source: RE/MAX Absolute Service Team #835225 Report a problem
    1/26/2019Listed for sale$314,500+5.3%$180/sqft
    Source: RE/MAX Absolute Service Team #835225 Report a problem
    6/26/2018Sold$298,685$171/sqft
    Source: Space Coast AOR #789541 Report a problem

    Public tax history

    YearProperty taxesTax assessment
    2025$828 +15.6%$284,160 +2.9%
    2024$716 +2.5%$276,160 +3%
    2023$699 +0.2%$268,120 +3%
    2022$697 +2.8%$260,320 +3%
    2021$678 $252,740 +1.4%
    2020-- $249,260 +39.9%
    2019$2,457 $178,160 -21.4%
    2018$2,457 -34.2%$226,730 +5568.3%
    2017$3,733 $4,000
    Find assessor info on the county website

    Neighborhood: Viera West

    Nearby schools

    GreatSchools rating
    Schools provided by the listing agent
    • Elementary: Quest
    • Middle: DeLaura
    • High: Viera

    Source: The MLS. This data may not be complete. We recommend contacting the local school district to confirm school assignments for this home.

    Get a cash offer in 3 minutes
    Find out how much your home could sell for in as little as 3 minutes with a no-obligation cash offer.
    Estimated market value
    $409,200
    Get a cash offer in 3 minutes
    Find out how much your home could sell for in as little as 3 minutes with a no-obligation cash offer.
    Estimated market value
    $409,200