Skip main navigation
Off market
  • $370,200

    2649 W Dove Ln, Thatcher, AZ 85552

    3beds
    1baths
    1,853sqft
    SingleFamily
    Built in 2005
    10,018 Square Feet Lot
    $370,200 Zestimate®
    $200/sqft
    $2,066 Estimated rent

    Home value

    $370,200

    $352,000 - $389,000

    $2,066/mo

    Zestimate® history
    Loading
    Loading...

    Owner options

    List your home for rent

    $2,066/mo

    Rent Zestimate®

    Find your next renter with Zillow Rental Manager. Plus, with online applications, you can quickly screen prospective tenants – for free.

    Learn more

    $2,066/mo

    Rent Zestimate®

    Refinance and save

    $2,176/mo

    Est. payment

    Refinancing to a lower rate could help reduce your monthly payments and save thousands over the life of the loan.

    See today's rates

    $2,176/mo

    Est. payment

    Explore your selling options

    Work with a Zillow partner agent

    Leverage their expertise and Zillow's premium Showcase listings to get your home seen by more buyers.

    Get started

    List with your own agent

    Get your home in front of millions of buyers by listing it on Zillow.

    Learn how to do it

    Sell it yourself

    Take full control of how buyers see your home on Zillow by listing For Sale by Owner (FSBO).

    List your home

    What's special

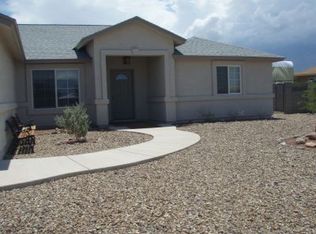
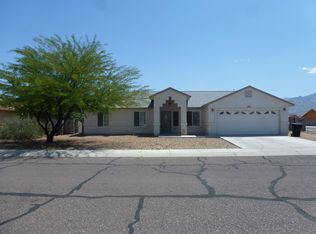
    Thatcher hill top home in a well established neighborhood is ready to make it your own! Popular Quail Ridge floor plan with three bedrooms PLUS office/den with recent "face lift" including, new interior/exterior paint, architectural shingled roof, wood look ceramic tile flooring and carpet in the bedrooms, charcoal gray appliances and landscaping. Open entry welcomes you to family room with vaulted ceilings. The kitchen breakfast bar and sink area faces the dining area with large bay window overlooking back yard. Plenty of updated, painted kitchen cabinets and cupboards with over sized drawers and sliders in the bottom cabinets, and the refrigerator stays. Excellent space for office/den complete with French doors. Split master bedroom with walk in closet, master bathroom with double sinks and snail shower. Well designed utility/laundry room with extra cabinets and room for a freezer. Outdoors the backyard has a large covered patio with extra concrete, side walks and planters. Inviting, vine covered pergola, and landscaping, automatic sprinkler and drip systems front and back, accent lighting front and back with timer, and RV parking with double gate for easy access.

    This property is off market, which means it's not currently listed for sale or rent on Zillow. This may be different from what's available on other websites or public sources.
    Facts & features

    Interior

    Bedrooms & bathrooms
    • Bedrooms: 3
    • Bathrooms: 1.75
    Heating
    • Forced air
    Cooling
    • Central
    Appliances
    • Included: Dishwasher, Garbage disposal, Refrigerator
    Features
    • Vaulted Ceilings, Walk-in Closets, Ceiling Fans, Window Coverings, Bay Windows, Flooring- Carpet, Flooring- Tile
    Interior area
    • Total interior livable area: 1,853 sqft

    Property

    Parking
    • Parking features: Garage - Attached
    Features
    • Exterior features: Stucco
    Lot
    • Size: 10,018 sqft
    Details
    • Parcel number: 10435334

    Construction

    Type & style
    • Home type: SingleFamily
    Materials
    • steel
    • Roof: Composition
    Condition
    • Year built: 2005

    Utilities & green energy

    • Utilities for property: Water Source: City/Municipal, Legal Access: Yes, Sewer: Hooked-up, Garbage Collection, Power Source: City/Municipal, Natural Gas: Hooked-up

    Community & neighborhood

    Location
    • Region: Thatcher

    Other

    Other facts
    • Cooling: Ground Unit
    • Exterior Construction: Frame
    • Features And Inclusions: Window Coverings
    • Features And Inclusions: W/D Hookups, Oven/Range, Oven/Range- Electric
    • Features And Inclusions: Landscape- Full, Lawn, Trees, Sprinklers- Automatic, Fenced- Partial, Sprinklers- Drip System
    • Features And Inclusions: Sidewalks
    • Features And Inclusions: Water Heater
    • Features And Inclusions: Outdoor Lighting
    • Property Style: 1 story above ground, Traditional
    • Features And Inclusions: Bay Windows
    • Roof Type: Shingle, Architectural
    • Property Type: Single Family Building
    • Interior Features: Vaulted Ceilings, Walk-in Closets, Ceiling Fans, Window Coverings, Bay Windows, Flooring- Carpet, Flooring- Tile
    • Utilities: Water Source: City/Municipal, Legal Access: Yes, Sewer: Hooked-up, Garbage Collection, Power Source: City/Municipal, Natural Gas: Hooked-up
    • Exterior Features: Lawn, Trees, RV/Boat Parking, Landscape- Full, Sidewalks, Outdoor Lighting, Fenced- Partial, Patio- Covered, Sprinklers- Automatic, Sprinklers- Drip System
    • Features And Inclusions: Flooring- Carpet, Flooring- Tile
    • Features And Inclusions: RV/Boat Parking
    • Features And Inclusions: Patio- Covered
    • Appliances: W/D Hookups, Oven/Range, Dishwasher, Refrigerator, Water Heater, Garbage Disposal, Oven/Range- Electric
    • ListingType: ForSale

    Price history

    DateEventPrice
    4/3/2019Sold$225,000-2.1%$121/sqft
    Source: Public Record Report a problem
    2/25/2019Pending sale$229,900$124/sqft
    Source: ReLion Realty LLC #1714791 Report a problem
    12/2/2018Listed for sale$229,900+27.7%$124/sqft
    Source: ReLion Realty LLC #1714791 Report a problem
    2/18/2016Sold$180,000-10%$97/sqft
    Source: Public Record Report a problem
    7/23/2015Listing removed$199,900$108/sqft
    Source: Curtis Real Estate #1711117 Report a problem
    3/24/2015Price change$199,900-4.4%$108/sqft
    Source: Curtis Real Estate #1711117 Report a problem
    10/7/2014Listed for sale$209,000-15.7%$113/sqft
    Source: Curtis Real Estate #1711117 Report a problem
    9/12/2007Sold$248,000+19.7%$134/sqft
    Source: Public Record Report a problem
    9/12/2005Sold$207,165$112/sqft
    Source: Public Record Report a problem

    Public tax history

    YearProperty taxesTax assessment
    2026$1,375 +13.3%$25,186 +9.3%
    2025$1,213 +1.6%$23,040 -1.2%
    2024$1,194 +2%$23,328 +16.9%
    2023$1,170 -12.6%$19,952 -23.5%
    2022$1,339 -21%$26,092 +5.9%
    2021$1,696 -3.5%$24,631 +0.3%
    2020$1,756 +5.8%$24,558
    2019$1,660 +8%--
    2018$1,538 -8.1%--
    2017$1,673 -10.8%--
    2016$1,876 +9.6%--
    2015$1,712 --
    2013-- --
    2012-- --
    2011-- --
    2010$1,343 +10.4%--
    2009$1,217 -2.1%--
    2008$1,243 --
    2007-- --
    2006$99 --
    2005-- --
    2004-- --

    Find assessor info on the county website

    Neighborhood: 85552

    Nearby schools

    GreatSchools rating
    Schools provided by the listing agent
    • Elementary: Thatcher
    • Middle: Thatcher
    • High: Thatcher

    Source: The MLS. This data may not be complete. We recommend contacting the local school district to confirm school assignments for this home.

    Get pre-qualified for a loan
    At Zillow Home Loans, we can pre-qualify you in as little as 5 minutes with no impact to your credit score.

    An equal housing lender. NMLS #10287.