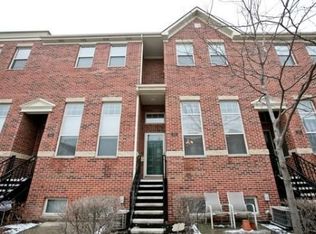
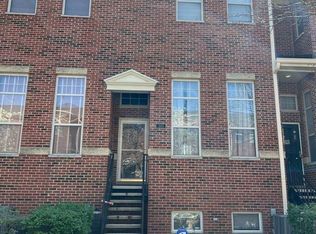
Welcome to the Belmont River Club, where Chicago convenience and a private river path meet suburban calm and exclusivity. Highly updated, the airy and extra-wide floor plan boasts soaring 14-foot ceilings, oversized windows, and gorgeous hardwood floors bathed in light and meant for entertaining. The kitchen is thoughtfully arranged with the home chef in mind; sprawling stone tops, stainless steel appliances, and bountiful cabinet space are accented by a designated pantry, formal dining room and your private balcony, perfect for al fresco dinner and morning coffee alike. Both bedroom suites enjoy vaulted ceilings, spacious walk-in closets, ensuite bathrooms, and large windows to enjoy the sunrise or the sunset from. A versatile lower level means a third bedroom, office, or home theater are all smart options, and a spacious laundry room enjoys plenty of space for additional storage and utility. Attached 2-car garage offers a wealth of extra storage and the opportunity for the easy installation of your own electric vehicle charger should you need one. Located along the Chicago River, you'll enjoy exclusive access to an idyllic river path spanning from Belmont to Roscoe, as well as a private boat dock, professionally landscaped greenery in every direction, and plentiful guest parking. The neighborhood is vibrant, pet-friendly, and surrounded by trendy restaurants, Target, multiple grocery stores, and recreational spaces like Brands Park, Clark Park, the Riverview Bridge, and more. Proximity to the CTA, Blue Line and I-90 means everything is easy to get to, yet you're tucked away in your own private subdivision. A wonderfully central location and rare, private river access grace this well-maintained and thoughtfully updated extra-wide townhouse in one of Chicago's most exclusive private enclaves. Book your appointment today!
Closed
Zillow last checked:
Listing updated:
Bought with:
Amy Duong
Compass
Source: MRED as distributed by MLS GRID,MLS#: 12065751
Price history
| Date | Event | Price |
|---|---|---|
| 7/12/2024 | Sold | $560,000+1.8% |
Source:  MRED as distributed by MLS GRID #12065751 Report a problem MRED as distributed by MLS GRID #12065751 Report a problem | ||
| 7/10/2024 | Pending sale | $550,000 |
Source: MRED as distributed by MLS GRID #12065751 Report a problem | ||
| 6/2/2024 | Contingent | $550,000 |
Source: MRED as distributed by MLS GRID #12065751 Report a problem | ||
| 5/29/2024 | Listed for sale | $550,000+21.7% |
Source: MRED as distributed by MLS GRID #12065751 Report a problem | ||
| 8/9/2021 | Sold | $452,000-1.7% |
Source: MRED as distributed by MLS GRID #11134020 Report a problem | ||
| 6/30/2021 | Pending sale | $459,991 |
Source:  RE/MAX International #11134020 Report a problem RE/MAX International #11134020 Report a problem | ||
| 6/30/2021 | Contingent | $459,991 |
Source: MRED as distributed by MLS GRID #11134020 Report a problem | ||
| 6/24/2021 | Listed for sale | $459,991+24.3% |
Source: MRED as distributed by MLS GRID #11134020 Report a problem | ||
| 9/30/2003 | Sold | $370,000+22.5% |
Source: Agent Provided Report a problem | ||
| 9/5/2000 | Sold | $302,000 |
Source: Public Record Report a problem | ||
Get a cash offer in 3 minutes
Find out how much your home could sell for in as little as 3 minutes with a no-obligation cash offer.
Estimated market value
$637,400
