Charming one-owner, all-brick home built in 1960 and conveniently located just minutes from the Hickory Municipal Airport, Hwy 321, and I-40. This well-maintained property offers classic character with thoughtful updates throughout.
Originally a 2-bedroom, 1-bath layout, one bedroom was later converted to provide stair access to the full unfinished basement and now serves well as a den or dining room. The home features beautiful original hardwood floors in the living room, hallway, and bedrooms, plus chair rail detail along the hall.
The kitchen includes new LVP flooring, updated cabinet knobs, a new refrigerator, and a smooth-top range. (No dishwasher.) The full bath offers vinyl flooring, a tub/shower combination, a single vanity, and a large mirrored medicine cabinet.
Bedroom #1 includes two closets, a ceiling fan, and a mounted TV that will remain. Bedroom #2 has fresh paint and a ceiling fan.
The full unfinished basement provides excellent storage and workspace potential, with perimeter French drains, built-in shelving, and a gas wall heater. Washer and dryer will remain and are straight-piped to the backyard line, consistent with many homes in this neighborhood. (Freezer does not convey.) A covered basement-level patio adds additional outdoor utility.
Outdoor living spaces include a 13' x 14' covered back porch and a 4.8' x 17' covered front porch. The home also features a double carport with an attached storage room. Architectural shingles and a 2020 American Standard outdoor HVAC unit add peace of mind. There is an active camera in use.
This well-located brick home offers solid construction, classic charm, and useful updates—ready for its next chapter.
Active
Price cut: $7K (5/23)
$232,900
2649 Westview Acres St, Hickory, NC 28601
2beds
1,008sqft
Single Family Residence
Built in 1960
0.27 Acres Lot
$226,800 Zestimate®
$231/sqft
$-- HOA
What's special
- 92 days |
- 232 |
- 12 |
Zillow last checked:
Listing updated:
Listed by:
Teresa Hensley TeresaHensleySellsHomes@gmail.com,
Realty Executives of Hickory
Source: Canopy MLS as distributed by MLS GRID,MLS#: 4371738
Facts & features
Interior
Bedrooms & bathrooms
- Bedrooms: 2
- Bathrooms: 1
- Full bathrooms: 1
- Main level bedrooms: 2
Primary bedroom
- Level: Main
Bedroom s
- Level: Main
Bathroom full
- Level: Main
Dining room
- Level: Main
Kitchen
- Level: Main
Laundry
- Level: Basement
Living room
- Level: Main
Workshop
- Level: Basement
Heating
- Forced Air, Natural Gas, Wall Furnace
Cooling
- Ceiling Fan(s)
Appliances
- Included: Electric Range, Electric Water Heater, Refrigerator
- Laundry: In Basement, Other
Features
- Basement: Daylight,Full
Interior area
- Total structure area: 1,008
- Total interior livable area: 1,008 sqft
- Finished area above ground: 1,008
- Finished area below ground: 0
Property
Parking
- Total spaces: 2
- Parking features: Attached Carport, Driveway
- Carport spaces: 2
- Has uncovered spaces: Yes
Features
- Levels: One
- Stories: 1
- Fencing: Back Yard,Chain Link
Lot
- Size: 0.27 Acres
- Dimensions: 100 x 115 x 100 115
- Features: Cleared, Level
Details
- Parcel number: 24906
- Zoning: AA9
- Special conditions: Standard
Construction
Type & style
- Home type: SingleFamily
- Architectural style: Ranch
- Property subtype: Single Family Residence
Materials
- Brick Full
Condition
- New construction: No
- Year built: 1960
Utilities & green energy
- Sewer: Septic Installed
- Water: City
Community & HOA
Community
- Subdivision: West View Acres
Location
- Region: Hickory
Financial & listing details
- Price per square foot: $231/sqft
- Tax assessed value: $85,198
- Date on market: 4/20/2026
- Cumulative days on market: 89 days
- Listing terms: Cash,Conventional
- Road surface type: Asphalt, Gravel
Estimated market value
$226,800
$215,000 - $238,000
$1,319/mo
Price history
| Date | Event | Price |
|---|---|---|
| 5/23/2026 | Price change | $232,900-2.9%$231/sqft |
Source:  Canopy MLS as distributed by MLS GRID #4371738 Report a problem Canopy MLS as distributed by MLS GRID #4371738 Report a problem | ||
| 4/27/2026 | Price change | $239,900-4%$238/sqft |
Source: Canopy MLS as distributed by MLS GRID #4371738 Report a problem | ||
| 4/21/2026 | Listed for sale | $249,900$248/sqft |
Source: Canopy MLS as distributed by MLS GRID #4371738 Report a problem | ||
Public tax history
Tax history is unavailable.
Monthly payment
Est. payment
Payment breakdown
Explore the cost of this home by adjusting the details. Changes won't be saved.Climate risks
Neighborhood: 28601
Nearby schools
GreatSchools rating
- 8/10Ray Childers ElementaryGrades: PK-5Distance: 1.5 mi
- 4/10East Burke MiddleGrades: 6-8Distance: 4 mi
- 4/10East Burke HighGrades: 9-12Distance: 4.6 mi
Schools provided by the listing agent
- Elementary: Ray Childers
- Middle: East Burke
- High: East Burke
Source: Canopy MLS as distributed by MLS GRID. This data may not be complete. We recommend contacting the local school district to confirm school assignments for this home.
- $157,3003 bd1 ba999 sqft2649 W View Acres St, Hickory, NC 28601Off Market
- $21,4571.27 Acres2649 W View Acres St, Hickory, NC 28601Off Market
- $237,6003 bd1 ba1.2k sqft9655 W View Ave, Hickory, NC 28601Off Market
- $149,7003 bd1 ba999 sqft9665 W View Ave, Hickory, NC 28601Off Market
- $187,6003 bd1 ba1.2k sqft2696 W View Acres Ave, Hickory, NC 28601Off Market
- $246,8003 bd2 ba1.2k sqft2706 W View Acres Ave, Hickory, NC 28601Off Market
- $168,8003 bd1 ba1.3k sqft2648 W View Acres St, Hickory, NC 28601Off Market
- $325,4003 bd2 ba1.8k sqft2716 W View Acres Ave, Hickory, NC 28601Off Market
A local agent can set up tours, give advice and negotiate with sellers.
A local lender can help you make sure your offer is ready when you are.
Similar homes
- $225,0003 bd2 ba1.1k sqft201 Cape Hickory Rd, Hickory, NC 28601For Sale
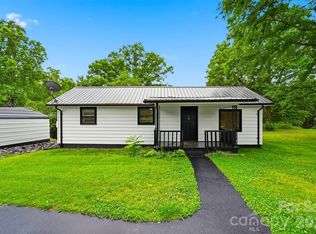
 MLS ID #4365408, Matt Rockett, C Shane Cook & Associates. Canopy MLS as distributed by MLS GRID
 - $239,9002 bd1 ba1.1k sqft496 14th Ave NE, Hickory, NC 28601For Sale
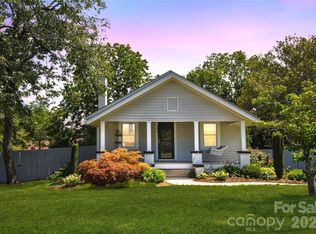 MLS ID #4396801, Debra Trivette, RE/MAX A-Team. Canopy MLS as distributed by MLS GRID
 - $224,9002 bd1 ba1k sqft106 Lake Dr, Hickory, NC 28601For Sale
 MLS ID #4398844, Jade Isenhour, Realty Executives of Hickory. Canopy MLS as distributed by MLS GRID
 - $258,0003 bd2 ba1.3k sqft1339 11th St NW, Hickory, NC 28601For Sale
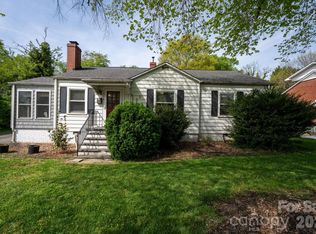 MLS ID #4356709, Bryan Black, RE/MAX Southern Lifestyles. Canopy MLS as distributed by MLS GRID
 - $210,0003 bd1 ba1.1k sqft1013 7th St NE, Hildebran, NC 28601For SaleMLS ID #4396981, Amy Mikeal, True North Realty. Canopy MLS as distributed by MLS GRID
- $199,9002 bd1 ba900 sqft2036 4th St NE, Hickory, NC 28601For SaleMLS ID #4335049, Garrett Osborne, Osborne Real Estate Group LLC. Canopy MLS as distributed by MLS GRID
- $225,0003 bd2 ba1k sqft893 7th Street Dr SE, Hickory, NC 28602For SaleMLS ID #4401587, Stephen Kue, Century 21 American Homes. Canopy MLS as distributed by MLS GRID
- $249,9003 bd1 ba1.1k sqft3526 16th St NE, Hickory, NC 28601For SaleMLS ID #4388898, Michael McCracken, Osborne Real Estate Group LLC. Canopy MLS as distributed by MLS GRID
- $199,9003 bd1 ba1.1k sqft2308 11th Ave NE, Hickory, NC 28601For SaleMLS ID #4386307, Erika Rowland, Coldwell Banker Boyd & Hassell. Canopy MLS as distributed by MLS GRID
- $249,9003 bd2 ba1.3k sqft1745 26th St NE, Hickory, NC 28601For SaleMLS ID #4374063, Cindy Quick, EXP Realty LLC Mooresville. Canopy MLS as distributed by MLS GRID
- $255,0003 bd2 ba1.1k sqft3246 21st Ave NE, Hickory, NC 28601For SaleMLS ID #4397345, Haydee Trejo, Nestlewood Realty, LLC. Canopy MLS as distributed by MLS GRID
- $205,0003 bd1 ba1k sqft1423 16th Ave NE, Hickory, NC 28601For SaleMLS ID #4388030, Curtis Baker, C² Realty Group and Management LLC. Canopy MLS as distributed by MLS GRID
- $165,0002 bd1 ba1.1k sqft3948 Main Avenue Dr NW, Hickory, NC 28601For SaleMLS ID #4397818, Aidan Cox, True North Realty. Canopy MLS as distributed by MLS GRID
- $299,9993 bd2 ba1.3k sqft147 13th Ave NW, Hickory, NC 28601For SaleMLS ID #4402398, Dana Gibson, Realty Executives of Hickory. Canopy MLS as distributed by MLS GRID
- $220,0003 bd2 ba1.3k sqft331 5th Ave SE, Hickory, NC 28602For SaleMLS ID #4398028, Steven Mora, Realty Executives of Hickory. Canopy MLS as distributed by MLS GRID
- $209,0002 bd2 ba1k sqft1406 Walt Arney Rd, Lenoir, NC 28645For SaleMLS ID #4405497, Sasha Oachs, Harper Realty. Canopy MLS as distributed by MLS GRID
- $179,0002 bd1 ba888 sqft408 Us Highway 70a E, Hildebran, NC 28637For SaleMLS ID #4382969, Brandy Huffman, Huffman Realty Group, LLC. Canopy MLS as distributed by MLS GRID
- $219,0003 bd1 ba1.3k sqft3230 12th Ave SE, Hickory, NC 28602For SaleMLS ID #4386461, Lisa Belk, Mark Spain Real Estate. Canopy MLS as distributed by MLS GRID
- $268,0003 bd2 ba1k sqft4445 Sulphur Springs Rd NE, Hickory, NC 28601For SaleMLS ID #4379097, Jade Isenhour, Realty Executives of Hickory. Canopy MLS as distributed by MLS GRID
- $239,9003 bd2 ba1.1k sqft177 Duke St, Granite Falls, NC 28630For SaleMLS ID #4364575, Chase Barlow Gray, Chase Gray Realty LLC. Canopy MLS as distributed by MLS GRID
