Step into comfort and style in this 3-bedroom, 3-bathroom condo nestled in the Ashton community of Mission Viejo. Offering approximately 1,443 sq ft of living space, this home features soaring ceilings, abundant natural light, and a versatile floor plan perfect for families, professionals, or downsizers alike. The main level boasts a bright living area that flows effortlessly to the dining space and outdoor patio—ideal for relaxing or entertaining.
Downstairs, you’ll find a spacious bedroom and full bath, ideal for guests, multi-generational living, or a home office setup.
Upstairs, two generous bedrooms each offer their own en-suite bathrooms, creating two private suites—perfect for family or roommate living
Enjoy the convenience of an attached 2-car garage, indoor laundry hookups, and a community that includes a pool, spa, and well-manicured grounds. As a Mission Viejo resident, you’ll also have exclusive Lake Mission Viejo membership, giving you access to boating, concerts, and beach fun just minutes away.
Located near top-rated schools, local parks, and shopping/dining at The Shops at Mission Viejo, this is the perfect place to call home.
Don’t miss out—schedule your private showing today!
Sold for $849,950
Listed by: People's Choice Brokers • Adel Shahal • Contact: 619-303-5296
Bought with: StarFire Real Estate Corp.
$849,950
26490 Treviso, Mission Viejo, CA 92692
3beds
1,443sqft
Townhouse
Built in 1990
10,842 Square Feet Lot
$859,700 Zestimate®
$589/sqft
$4,161 Estimated rent
Home value
$859,700
$791,000 - $928,000
$4,161/mo
Zestimate® history
Owner options
List your home for rent
$4,161/mo
Rent Zestimate®
Find your next renter with Zillow Rental Manager. Plus, with online applications, you can quickly screen prospective tenants – for free.
$4,161/mo
Rent Zestimate®
Refinance and save
$5,803/mo
Est. payment
Refinancing to a lower rate could help reduce your monthly payments and save thousands over the life of the loan.
$5,803/mo
Est. payment
Explore your selling options
Work with a Zillow partner agent
Leverage their expertise and Zillow's premium Showcase listings to get your home seen by more buyers.
Get startedList with your own agent
Get your home in front of millions of buyers by listing it on Zillow.
Learn how to do itSell it yourself
Take full control of how buyers see your home on Zillow by listing For Sale by Owner (FSBO).
List your homeWhat's special
Abundant natural lightWell-manicured groundsSoaring ceilingsVersatile floor planIndoor laundry hookupsOutdoor patio
Zillow last checked:
Listing updated:
Listed by:
Adel Shahal DRE #01830265 adelshahalrealtor@gmail.com,
People's Choice Brokers
Bought with:
Shannon Swenson, DRE #02163826
StarFire Real Estate Corp.
Source: CRMLS,MLS#: PW25258078 Originating MLS: California Regional MLS
Originating MLS: California Regional MLSFacts & features
Interior
Bedrooms & bathrooms
- Bedrooms: 3
- Bathrooms: 3
- Full bathrooms: 2
- 1/2 bathrooms: 1
- Main level bathrooms: 1
- Main level bedrooms: 1
Rooms
- Room types: Bedroom, Kitchen, Laundry, Living Room, Primary Bedroom
Primary bedroom
- Features: Primary Suite
Bedroom
- Features: Bedroom on Main Level
Bathroom
- Features: Bathroom Exhaust Fan, Bathtub, Closet, Dual Sinks, Full Bath on Main Level, Quartz Counters, Separate Shower
Kitchen
- Features: Quartz Counters, Remodeled, Updated Kitchen
Heating
- Central, Fireplace(s), Natural Gas
Cooling
- Central Air
Appliances
- Included: Dishwasher, Disposal, Gas Range, Microwave, Water Heater
- Laundry: Washer Hookup, Electric Dryer Hookup, Gas Dryer Hookup, Inside
Features
- High Ceilings, Recessed Lighting, Bedroom on Main Level, Primary Suite
- Windows: Double Pane Windows, Shutters
- Has fireplace: Yes
- Fireplace features: Gas, Living Room
- Common walls with other units/homes: 2+ Common Walls,End Unit
Interior area
- Total interior livable area: 1,443 sqft
Property
Parking
- Total spaces: 2
- Parking features: Garage Faces Front, Garage, Permit Required
- Attached garage spaces: 2
Features
- Levels: Two
- Stories: 2
- Entry location: First Level
- Patio & porch: Concrete, Patio
- Exterior features: Rain Gutters
- Pool features: Community, Fenced, In Ground, Association
- Has spa: Yes
- Spa features: Association, Community, Heated, In Ground
- Fencing: Block,Wrought Iron
- Has view: Yes
- View description: None
Lot
- Size: 10,842 Square Feet
Details
- Parcel number: 93880037
- Special conditions: Standard
Construction
Type & style
- Home type: Townhouse
- Architectural style: Mediterranean
- Property subtype: Townhouse
- Attached to another structure: Yes
Materials
- Drywall, Frame, Stucco
- Foundation: Slab
- Roof: Common Roof,Tile
Condition
- Updated/Remodeled
- New construction: No
- Year built: 1990
Utilities & green energy
- Electric: 220 Volts in Laundry
- Sewer: Public Sewer
- Water: Public
- Utilities for property: Electricity Connected, Natural Gas Connected, Sewer Connected, Water Connected
Community & HOA
Community
- Features: Curbs, Street Lights, Suburban, Pool
- Security: Carbon Monoxide Detector(s), 24 Hour Security, Smoke Detector(s)
- Subdivision: Ashton
HOA
- Has HOA: Yes
- Amenities included: Call for Rules, Maintenance Grounds, Management, Maintenance Front Yard, Barbecue, Pool, Spa/Hot Tub
- HOA fee: $453 monthly
- HOA name: Ashton HOA
- HOA phone: 949-716-3998
- Second HOA fee: $56 monthly
- Second HOA name: Califia Hoa
- Third HOA fee: $193 semi-annually
- Third HOA name: Lake Mission Viejo
- Third HOA phone: 949-770-1313
Location
- Region: Mission Viejo
Financial & listing details
- Price per square foot: $589/sqft
- Tax assessed value: $430,993
- Annual tax amount: $4,356
- Date on market: 11/11/2025
- Cumulative days on market: 33 days
- Listing terms: Cash,Cash to New Loan,Conventional,Fannie Mae
- Inclusions: Tv mounts and tv in living room
- Exclusions: Fridge in kitchen, washer and dryer
- Road surface type: Paved
Price history
| Date | Event | Price |
|---|---|---|
| 12/29/2025 | Sold | $849,950$589/sqft |
Source:  CRMLS #PW25258078 Report a problem CRMLS #PW25258078 Report a problem | ||
| 12/15/2025 | Contingent | $849,950$589/sqft |
Source: CRMLS #PW25258078 Report a problem | ||
| 12/12/2025 | Listed for sale | $849,950$589/sqft |
Source: CRMLS #PW25258078 Report a problem | ||
| 12/10/2025 | Contingent | $849,950$589/sqft |
Source: CRMLS #PW25258078 Report a problem | ||
| 12/9/2025 | Listed for sale | $849,950$589/sqft |
Source: CRMLS #PW25258078 Report a problem | ||
| 11/21/2025 | Contingent | $849,950$589/sqft |
Source: CRMLS #PW25258078 Report a problem | ||
| 11/12/2025 | Listed for sale | $849,950+142.8%$589/sqft |
Source: CRMLS #PW25258078 Report a problem | ||
| 12/27/2012 | Sold | $350,000-5.4%$243/sqft |
Source: Public Record Report a problem | ||
| 10/26/2012 | Price change | $369,900-2.6%$256/sqft |
Source: Star Real Estate #S709576 Report a problem | ||
| 8/23/2012 | Listed for sale | $379,900-21.7%$263/sqft |
Source: Star Real Estate #S709576 Report a problem | ||
| 11/13/2006 | Sold | $485,000+19.8%$336/sqft |
Source: Public Record Report a problem | ||
| 12/16/2003 | Sold | $405,000+88.4%$281/sqft |
Source: Public Record Report a problem | ||
| 10/29/1999 | Sold | $215,000+14.4%$149/sqft |
Source: Public Record Report a problem | ||
| 5/29/1998 | Sold | $188,000$130/sqft |
Source: Public Record Report a problem | ||
Public tax history
| Year | Property taxes | Tax assessment |
|---|---|---|
| 2025 | $4,356 +2% | $430,993 +2% |
| 2024 | $4,270 +2.3% | $422,543 +2% |
| 2023 | $4,173 +2% | $414,258 +2% |
| 2022 | $4,091 +2% | $406,136 +2% |
| 2021 | $4,011 +1% | $398,173 +1% |
| 2020 | $3,970 | $394,091 +2% |
| 2019 | $3,970 +2% | $386,364 +2% |
| 2018 | $3,893 +4% | $378,789 +2% |
| 2017 | $3,741 | $371,362 +2% |
| 2016 | $3,741 +2% | $364,081 +1.5% |
| 2015 | $3,668 -4.9% | $358,613 +2% |
| 2014 | $3,857 | $351,589 +0.5% |
| 2013 | -- | $350,000 +2% |
| 2012 | -- | $343,100 -6% |
| 2011 | -- | $365,000 -2.9% |
| 2010 | -- | $376,000 +5% |
| 2009 | -- | $358,000 -21.7% |
| 2008 | -- | $457,500 -5.7% |
| 2007 | -- | $484,900 +15.1% |
| 2006 | -- | $421,362 +2% |
| 2005 | -- | $413,100 +2% |
| 2004 | -- | $405,000 +77.5% |
| 2003 | -- | $228,159 +2% |
| 2002 | -- | $223,686 +2% |
| 2001 | $2,551 +1.4% | $219,300 +2% |
| 2000 | $2,516 | $215,000 |
Find assessor info on the county website
Neighborhood: 92692
Nearby homes
- $862,7003 bd3 ba1.4k sqft26466 Verdugo, Mission Viejo, CA 92692Off Market
- $716,8002 bd3 ba1.2k sqft26468 Verdugo, Mission Viejo, CA 92692Off Market
- $705,2002 bd3 ba1.1k sqft26470 Verdugo, Mission Viejo, CA 92692Off Market
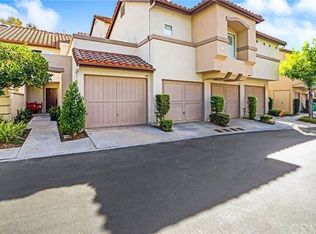
- $653,8002 bd2 ba1k sqft26472 Verdugo, Mission Viejo, CA 92692Off Market
- $745,3002 bd2 ba1.3k sqft26474 Verdugo, Mission Viejo, CA 92692Off Market
- $644,7002 bd2 ba994 sqft26478 Verdugo, Mission Viejo, CA 92692Off Market
- $717,1002 bd2 ba1.1k sqft26492 Treviso, Mission Viejo, CA 92692Off Market
- $713,4002 bd2 ba1.2k sqft26494 Treviso, Mission Viejo, CA 92692Off Market
Nearby schools
GreatSchools rating
- 9/10Bathgate Elementary SchoolGrades: K-5Distance: 0.2 mi
- 9/10Newhart Middle SchoolGrades: 6-8Distance: 1.5 mi
- 9/10Capistrano Valley High SchoolGrades: 9-12Distance: 2.7 mi
Schools provided by the listing agent
- Elementary: Bathgate
- Middle: Newhart
- High: Capistrano Valley
Source: CRMLS. This data may not be complete. We recommend contacting the local school district to confirm school assignments for this home.
Get a cash offer in 3 minutes
Find out how much your home could sell for in as little as 3 minutes with a no-obligation cash offer.
Estimated market value
$859,700
Get a cash offer in 3 minutes
Find out how much your home could sell for in as little as 3 minutes with a no-obligation cash offer.
Estimated market value
$859,700
- California
- Orange County
- Mission Viejo
- 92692
- 26490 Treviso
Nearby cities
Nearby zip codes
Other Mission Viejo Topics
