Welcome to Your Dream Retirement Home! Nestled in the heart of Menifee’s desirable 55+ community, this charming single story 2 bedroom, plus a third bedroom option, has 2-bathrooms and is located on a corner lot. Do you have an RV you need to park? This beautiful Presley built home has a spacious backyard and space to entertain and relax. Too many upgrades to list. This spacious well designed home offers a flexible floorplan with generous living and dining areas. The kitchen has custom cabinets, granite counter tops, newer Maytag and Whirlpool appliances, a breakfast bar, and ample storage. Wonderful luxury vinyl plank flooring. Separate living room, family room with dining area. Two main bedrooms have access to their own bathroom and large closets, and spacious bonus room might possibly be used as a third bedroom area, although it has no closet.
Residents benefit from a vibrant active community with low HOA fees ~$37/month. Minutes from the clubhouse, you will enjoy all the social activities. So many amenities including 2 heated pools, a spa, fitness center, billiards room, and pickleball courts. In addition, there is a woodshop, art center, lapidary club, garden club, classes in Yoga, Thai Chi, Line Dancing and more amenities. Everyday seems like a vacation with so many options! Conveniently located near shopping, dining, freeways, and medical facilities.
Sold for $442,500
Listed by: Century 21 Masters • Ann Downing • Contact: 951-733-2486
Bought with: KW Temecula
$442,500
26491 Harrisburg Dr, Menifee, CA 92586
2beds
1,538sqft
Single Family Residence
Built in 1973
7,405 Square Feet Lot
$445,400 Zestimate®
$288/sqft
$2,394 Estimated rent
Home value
$445,400
$405,000 - $490,000
$2,394/mo
Zestimate® history
Owner options
List your home for rent
$2,394/mo
Rent Zestimate®
Find your next renter with Zillow Rental Manager. Plus, with online applications, you can quickly screen prospective tenants – for free.
$2,394/mo
Rent Zestimate®
Refinance and save
$3,267/mo
Est. payment
Refinancing to a lower rate could help reduce your monthly payments and save thousands over the life of the loan.
$3,267/mo
Est. payment
Explore your selling options
Work with a Zillow partner agent
Leverage their expertise and Zillow's premium Showcase listings to get your home seen by more buyers.
Get startedList with your own agent
Get your home in front of millions of buyers by listing it on Zillow.
Learn how to do itSell it yourself
Take full control of how buyers see your home on Zillow by listing For Sale by Owner (FSBO).
List your homeWhat's special
Spacious backyardBreakfast barCorner lotFantastic floor planGranite counter topsLuxury vinyl flooringAmple storage
Zillow last checked:
Listing updated:
Listed by:
Ann Downing DRE #01461668 951-733-2486,
Century 21 Masters,
Sandra Upchurch DRE #01959236 951-691-3050,
Century 21 Masters
Bought with:
Tracie Everett, DRE #02209928
KW Temecula
Source: CRMLS,MLS#: SW26021022 Originating MLS: California Regional MLS
Originating MLS: California Regional MLSFacts & features
Interior
Bedrooms & bathrooms
- Bedrooms: 2
- Bathrooms: 2
- Full bathrooms: 2
- Main level bathrooms: 2
- Main level bedrooms: 3
Rooms
- Room types: Bonus Room, Bedroom, Family Room, Living Room, Primary Bathroom, Primary Bedroom, Other
Bedroom
- Features: All Bedrooms Down
Bathroom
- Features: Granite Counters, Remodeled
Family room
- Features: Separate Family Room
Other
- Features: Walk-In Closet(s)
Heating
- Central
Cooling
- Central Air
Appliances
- Included: Dishwasher, Electric Range, Disposal, Microwave, Water Heater
- Laundry: In Garage
Features
- Ceiling Fan(s), Crown Molding, Granite Counters, All Bedrooms Down, Walk-In Closet(s)
- Has fireplace: No
- Fireplace features: None
- Common walls with other units/homes: No Common Walls
Interior area
- Total interior livable area: 1,538 sqft
Property
Parking
- Total spaces: 2
- Parking features: Garage - Attached
- Attached garage spaces: 2
Features
- Levels: One
- Stories: 1
- Entry location: Front Door
- Pool features: Association
- Has view: Yes
- View description: Hills
Lot
- Size: 7,405 Square Feet
- Features: 0-1 Unit/Acre, Corner Lot
Details
- Parcel number: 335243010
- Special conditions: Standard,Trust
Construction
Type & style
- Home type: SingleFamily
- Property subtype: Single Family Residence
Condition
- New construction: No
- Year built: 1973
Utilities & green energy
- Sewer: Public Sewer
- Water: Public
Community & HOA
Community
- Features: Curbs, Gutter(s), Park, Storm Drain(s), Street Lights, Sidewalks
- Senior community: Yes
HOA
- Has HOA: Yes
- Amenities included: Billiard Room, Clubhouse, Other, Pickleball, Pool, Recreation Room, Spa/Hot Tub
- HOA fee: $450 annually
- HOA name: Sun City Civic
- HOA phone: 951-679-2311
Location
- Region: Menifee
Financial & listing details
- Price per square foot: $288/sqft
- Tax assessed value: $173,258
- Date on market: 1/31/2026
- Cumulative days on market: 37 days
- Listing terms: Cash,Conventional,FHA,Submit,VA Loan
Price history
| Date | Event | Price |
|---|---|---|
| 3/26/2026 | Sold | $442,500-1.6%$288/sqft |
Source:  CRMLS #SW26021022 Report a problem CRMLS #SW26021022 Report a problem | ||
| 3/10/2026 | Contingent | $449,900$293/sqft |
Source: CRMLS #SW26021022 Report a problem | ||
| 3/3/2026 | Listed for sale | $449,900$293/sqft |
Source: CRMLS #SW26021022 Report a problem | ||
| 2/13/2026 | Contingent | $449,900$293/sqft |
Source: CRMLS #SW26021022 Report a problem | ||
| 1/31/2026 | Listed for sale | $449,900+226%$293/sqft |
Source: CRMLS #SW26021022 Report a problem | ||
| 3/27/2013 | Sold | $138,000-7.4%$90/sqft |
Source: Public Record Report a problem | ||
| 1/4/2013 | Listed for sale | $149,000+17.8%$97/sqft |
Source: First Team Real Estate #SW13000302 Report a problem | ||
| 10/29/2010 | Sold | $126,500$82/sqft |
Source: Public Record Report a problem | ||
Public tax history
| Year | Property taxes | Tax assessment |
|---|---|---|
| 2026 | -- | $173,258 +2% |
| 2025 | $1,907 +2.2% | $169,861 +2% |
| 2024 | $1,865 -0.5% | $166,531 +2% |
| 2023 | $1,875 +1.3% | $163,266 +2% |
| 2022 | $1,851 +2.2% | $160,065 +2% |
| 2021 | $1,811 +1.5% | $156,928 +1% |
| 2020 | $1,785 +2.2% | $155,320 +2% |
| 2019 | $1,747 +4.6% | $152,275 +2% |
| 2018 | $1,670 +1.8% | $149,291 +2% |
| 2017 | $1,640 | $146,365 +2% |
| 2016 | $1,640 +5.8% | $143,496 +1.5% |
| 2015 | $1,550 +3% | $141,343 +2% |
| 2014 | $1,505 | $138,575 +5.3% |
| 2013 | -- | $131,610 +2% |
| 2012 | -- | $129,030 +2% |
| 2011 | -- | $126,500 +3% |
| 2010 | -- | $122,758 -0.2% |
| 2009 | -- | $123,051 +2% |
| 2008 | -- | $120,639 +2% |
| 2007 | -- | $118,275 +2% |
| 2006 | -- | $115,957 +2% |
| 2005 | -- | $113,684 +3.9% |
| 2003 | -- | $109,415 +2% |
| 2002 | -- | $107,270 +2% |
| 2001 | $1,079 +1.3% | $105,168 +2% |
| 2000 | $1,065 | $103,107 |
Find assessor info on the county website
Neighborhood: Sun City
Nearby homes
- $387,4002 bd2 ba1.3k sqft26431 Harrisburg Dr, Menifee, CA 92586Off Market
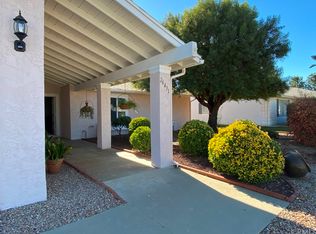
- $405,0002 bd2 ba1.3k sqft27639 Medford Way, Menifee, CA 92586Sold
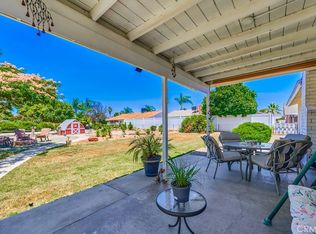
- $360,5002 bd2 ba1.3k sqft27580 Medford Way, Menifee, CA 92586Off Market
- $387,9002 bd2 ba1.3k sqft27580 Medford Way, Menifee, CA 92586Off Market

- $410,0002 bd2 ba1.7k sqft26421 Harrisburg Dr, Menifee, CA 92586Sold
- $353,4002 bd2 ba1.3k sqft27649 Medford Way, Menifee, CA 92586Off Market
- $353,7002 bd2 ba1.3k sqft27570 Medford Way, Menifee, CA 92586Off Market
- $460,7003 bd2 ba2k sqft27590 Medford Way, Menifee, CA 92586Off Market
Nearby schools
GreatSchools rating
- 7/10Ridgemoor Elementary SchoolGrades: K-5Distance: 1.8 mi
- 6/10Kathryn Newport Middle SchoolGrades: 6-8Distance: 2.6 mi
- NAMenifee PreschoolGrades: Distance: 2.9 mi
Get a cash offer in 3 minutes
Find out how much your home could sell for in as little as 3 minutes with a no-obligation cash offer.
Estimated market value
$445,400
Get a cash offer in 3 minutes
Find out how much your home could sell for in as little as 3 minutes with a no-obligation cash offer.
Estimated market value
$445,400
- California
- Riverside County
- Menifee
- 92586
- Sun City
- 26491 Harrisburg Dr
Nearby cities
Nearby neighborhoods
Nearby zip codes
Other Menifee Topics
