Experience the perfect blend of space and serenity in this nearly 1,800-square-foot single-level home, offered for the first time by its original owner. This meticulously maintained residence features 4 bedrooms and 2 bathrooms, including a 4th bedroom currently serving as a versatile flex room. The interior boasts a fresh coat of paint, energy-efficient double-paned windows, and the modern convenience of a tankless water heater. Designed for accessibility and flow, the floor plan features no interior steps and is outfitted with ceiling fans throughout for year-round comfort. The expansive primary suite is a true highlight, offering a spacious walk-in closet, a walk-in shower, and a large retreat area that could easily be converted into an additional bedroom. Situated on a generous 8,250-square-foot lot, the outdoor living space is second to none with lush landscaping, a private side patio, and a backyard featuring a covered patio area perfect for entertaining. For the ultimate escape, enjoy the luxury of your own private in-ground hot tub. This rare Mission Viejo opportunity combines pride of ownership with a layout designed for longevity. While currently enjoying no HOA, the lucky buyer has the unique opportunity to join the Lake Mission Viejo Association to enjoy exclusive access to private beaches, seasonal concerts, and year-round boating and fishing. Plus, this home is zoned for the award-winning schools of Saddleback Valley Unified School District.
Sold for $1,225,000
Listed by: HomeSmart, Evergreen Realty • Leslie Swan • Contact: 949-444-1601
Bought with: Compass
$1,225,000
26491 Montecito Ln, Mission Viejo, CA 92691
4beds
1,798sqft
Single Family Residence
Built in 1971
8,250 Square Feet Lot
$1,226,700 Zestimate®
$681/sqft
$5,051 Estimated rent
Home value
$1,226,700
$1.13M - $1.32M
$5,051/mo
Zestimate® history
Owner options
List your home for rent
$5,051/mo
Rent Zestimate®
Find your next renter with Zillow Rental Manager. Plus, with online applications, you can quickly screen prospective tenants – for free.
$5,051/mo
Rent Zestimate®
Refinance and save
$7,888/mo
Est. payment
Refinancing to a lower rate could help reduce your monthly payments and save thousands over the life of the loan.
$7,888/mo
Est. payment
Explore your selling options
Work with a Zillow partner agent
Leverage their expertise and Zillow's premium Showcase listings to get your home seen by more buyers.
Get startedList with your own agent
Get your home in front of millions of buyers by listing it on Zillow.
Learn how to do itSell it yourself
Take full control of how buyers see your home on Zillow by listing For Sale by Owner (FSBO).
List your homeWhat's special
Private in-ground hot tubExpansive primary suitePrivate side patioFresh coat of paintSpacious walk-in closetWalk-in showerLush landscaping
Zillow last checked:
Listing updated:
Listed by:
Leslie Swan DRE #01935082 949-444-1601,
HomeSmart, Evergreen Realty
Bought with:
Charles Huynh, DRE #02013054
Compass
Source: CRMLS,MLS#: OC26060718 Originating MLS: California Regional MLS
Originating MLS: California Regional MLSFacts & features
Interior
Bedrooms & bathrooms
- Bedrooms: 4
- Bathrooms: 2
- Full bathrooms: 2
- Main level bathrooms: 2
- Main level bedrooms: 4
Rooms
- Room types: Bedroom, Family Room, Kitchen, Living Room, Primary Bathroom, Primary Bedroom, Other
Primary bedroom
- Features: Main Level Primary
Bedroom
- Features: All Bedrooms Down
Bedroom
- Features: Bedroom on Main Level
Bathroom
- Features: Bathroom Exhaust Fan, Full Bath on Main Level, Solid Surface Counters, Separate Shower, Walk-In Shower
Kitchen
- Features: Built-in Trash/Recycling, Solid Surface Counters
Other
- Features: Walk-In Closet(s)
Heating
- Central, Forced Air, Fireplace(s), Natural Gas
Cooling
- Central Air, Electric
Appliances
- Included: Dishwasher, Electric Range, Disposal, Gas Range, Microwave, Refrigerator, Water Heater, Water Purifier
- Laundry: Washer Hookup, Gas Dryer Hookup, In Garage
Features
- Ceiling Fan(s), Eat-in Kitchen, Recessed Lighting, Solid Surface Counters, Unfurnished, All Bedrooms Down, Bedroom on Main Level, Main Level Primary, Walk-In Closet(s)
- Flooring: Carpet, Tile, Wood
- Doors: French Doors, Sliding Doors
- Windows: Double Pane Windows, Skylight(s)
- Has fireplace: Yes
- Fireplace features: Gas, Living Room
- Common walls with other units/homes: No Common Walls
Interior area
- Total interior livable area: 1,798 sqft
Property
Parking
- Total spaces: 4
- Parking features: Concrete, Door-Multi, Direct Access, Driveway, Driveway Up Slope From Street, Garage Faces Front, Garage
- Attached garage spaces: 2
- Uncovered spaces: 2
Accessibility
- Accessibility features: No Stairs
Features
- Levels: One
- Stories: 1
- Entry location: ground
- Patio & porch: Concrete, Covered, Patio, Wood
- Exterior features: Rain Gutters
- Pool features: None
- Has spa: Yes
- Spa features: Heated, In Ground, Private
- Fencing: Block
- Has view: Yes
- View description: Park/Greenbelt
Lot
- Size: 8,250 Square Feet
- Features: Back Yard, Front Yard, Sprinklers In Front, Lawn, Landscaped, Sprinkler System, Yard
Details
- Parcel number: 81106506
- Special conditions: Standard,Trust
Construction
Type & style
- Home type: SingleFamily
- Architectural style: Contemporary
- Property subtype: Single Family Residence
Materials
- Stucco
- Foundation: Slab
Condition
- Termite Clearance
- New construction: No
- Year built: 1971
Utilities & green energy
- Sewer: Public Sewer
- Water: Public
- Utilities for property: Cable Available, Electricity Connected, Natural Gas Connected, Phone Available, Sewer Connected, Water Connected
Community & HOA
Community
- Features: Curbs, Gutter(s), Street Lights, Suburban, Sidewalks
- Security: Smoke Detector(s)
HOA
- Has HOA: Yes
- Amenities included: Other Courts, Barbecue, Picnic Area, Playground
- HOA fee: $32 monthly
- HOA name: *OPTIONAL* Lake Mission Viejo
- HOA phone: 949-770-1313
Location
- Region: Mission Viejo
Financial & listing details
- Price per square foot: $681/sqft
- Tax assessed value: $114,385
- Date on market: 4/3/2026
- Cumulative days on market: 3 days
- Listing terms: Submit
- Road surface type: Paved
Price history
| Date | Event | Price |
|---|---|---|
| 4/24/2026 | Sold | $1,225,000+2.1%$681/sqft |
Source:  CRMLS #OC26060718 Report a problem CRMLS #OC26060718 Report a problem | ||
| 4/13/2026 | Contingent | $1,199,900$667/sqft |
Source: CRMLS #OC26060718 Report a problem | ||
| 4/3/2026 | Listed for sale | $1,199,900$667/sqft |
Source: CRMLS #OC26060718 Report a problem | ||
Public tax history
| Year | Property taxes | Tax assessment |
|---|---|---|
| 2026 | -- | $114,385 +2% |
| 2025 | $20 | $112,143 +2% |
| 2024 | $20 -2.6% | $109,945 +2% |
| 2023 | $21 +1.2% | $107,790 +2% |
| 2022 | $20 | $105,677 +2% |
| 2021 | -- | $103,605 +1% |
| 2020 | -- | $102,543 +2% |
| 2019 | -- | $100,533 +2% |
| 2018 | -- | $98,562 +2% |
| 2017 | -- | $96,630 +2% |
| 2016 | -- | $94,736 +1.5% |
| 2015 | -- | $93,313 +2% |
| 2014 | $889 | $91,486 +0.5% |
| 2013 | -- | $91,073 +2% |
| 2012 | -- | $89,288 +2% |
| 2011 | -- | $87,538 +0.8% |
| 2010 | -- | $86,884 -0.2% |
| 2009 | -- | $87,091 +2% |
| 2008 | -- | $85,384 +2% |
| 2007 | -- | $83,710 +2% |
| 2006 | -- | $82,069 +2% |
| 2005 | -- | $80,460 +2% |
| 2004 | -- | $78,883 +1.9% |
| 2003 | -- | $77,438 +2% |
| 2002 | -- | $75,920 +2% |
| 2001 | $692 +1.8% | $74,432 +2% |
| 2000 | $679 | $72,973 |
Find assessor info on the county website
Neighborhood: 92691
Nearby homes
- $1,149,0003 bd2 ba1.4k sqft26481 Montecito Ln, Mission Viejo, CA 92691Off Market
- $1,189,2003 bd2 ba1.5k sqft26501 Montecito Ln, Mission Viejo, CA 92691Off Market
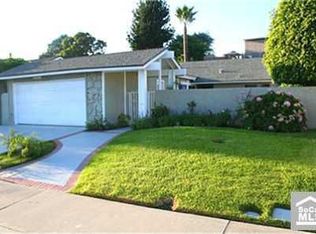
- $--2 bd2 ba1.3k sqft26511 Montecito Ln, Mission Viejo, CA 92691Auction

- $1,175,3003 bd2 ba1.6k sqft26471 Montecito Ln, Mission Viejo, CA 92691Off Market
- $1,181,5004 bd2 ba1.5k sqft26516 Fresno Dr, Mission Viejo, CA 92691Off Market
- $1,265,8005 bd2 ba2.2k sqft26522 Fresno Dr, Mission Viejo, CA 92691Off Market
- $1,317,7004 bd2 ba2.2k sqft26521 Montecito Ln, Mission Viejo, CA 92691Off Market
- $1,224,8003 bd3 ba2k sqft26492 Montecito Ln, Mission Viejo, CA 92691Off Market
Nearby schools
GreatSchools rating
- 6/10Glen Yermo Elementary SchoolGrades: K-6Distance: 0.3 mi
- 5/10Los Alisos Intermediate SchoolGrades: 7-8Distance: 1.7 mi
- 10/10Trabuco Hills High SchoolGrades: 9-12Distance: 1.7 mi
Schools provided by the listing agent
- Elementary: Glen Yermo
- Middle: Los Alisos
- High: Trabucco Hills
Source: CRMLS. This data may not be complete. We recommend contacting the local school district to confirm school assignments for this home.
Get a cash offer in 3 minutes
Find out how much your home could sell for in as little as 3 minutes with a no-obligation cash offer.
Estimated market value
$1,226,700
Get a cash offer in 3 minutes
Find out how much your home could sell for in as little as 3 minutes with a no-obligation cash offer.
Estimated market value
$1,226,700
- California
- Orange County
- Mission Viejo
- 92691
- 26491 Montecito Ln
