Skip main navigation
Sold for $335,000
  • $335,000

    26494 River Breeze Dr, Millsboro, DE 19966

    3beds
    1,568sqft
    Manufactured Home
    Built in 1996
    0.5 Acres Lot
    $378,200 Zestimate®
    $214/sqft
    $2,243 Estimated rent

    Home value

    $378,200

    $356,000 - $401,000

    $2,243/mo

    Zestimate® history
    Loading
    Loading...

    Owner options

    List your home for rent

    $2,243/mo

    Rent Zestimate®

    Find your next renter with Zillow Rental Manager. Plus, with online applications, you can quickly screen prospective tenants – for free.

    Learn more

    $2,243/mo

    Rent Zestimate®

    Refinance and save

    $1,608/mo

    Est. payment

    Refinancing to a lower rate could help reduce your monthly payments and save thousands over the life of the loan.

    See today's rates

    $1,608/mo

    Est. payment

    Explore your selling options

    Work with a Zillow partner agent

    Leverage their expertise and Zillow's premium Showcase listings to get your home seen by more buyers.

    Get started

    List with your own agent

    Get your home in front of millions of buyers by listing it on Zillow.

    Learn how to do it

    Sell it yourself

    Take full control of how buyers see your home on Zillow by listing For Sale by Owner (FSBO).

    List your home

    What's special

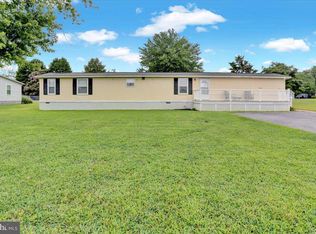
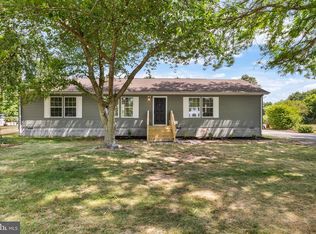
    **Professional Pictures Coming Soon** Welcome to your dream home, nestled in a serene neighborhood! This charming residence offers an impressive array of features tailored for comfort and convenience. The stunning screened-in front porch welcomes you with warmth, providing an idyllic spot to unwind. Delight in the charm of this space as you enjoy your morning coffee on the porch swing amidst serene surroundings. Inside, the spacious family room with a cozy gas fireplace is perfect for gatherings. Ample storage, including shelving in the large garage, keeps clutter at bay. The home boasts three bedrooms, including a primary suite with its own private bathroom and two walk-in closets. A versatile den provides options for a home office, playroom, or guest accommodation. Off the dining room, a sliding door opens to a spacious back deck, ideal for outdoor entertaining. The fenced-in yard offers space for furry companions or children to play. For adventurers, there's parking for a travel trailer with an electric hookup, allowing for seamless exploration of the great outdoors. Whether hosting a barbecue or enjoying quiet moments in nature, this home offers comfort and outdoor living. Don't miss the chance to make it your forever home!

    Zillow last checked:

    Listing updated:

    Listed by:

    Julie Gritton 302-645-1111,

    Coldwell Banker Premier - Lewes,

    Co-Listing Agent: Sarah L. Russ 302-645-1111,

    Coldwell Banker Premier - Lewes

    Bought with:

    Rachel Cooper, RA-0031036

    Berkshire Hathaway HomeServices PenFed Realty

    Source: Bright MLS,MLS#: DESU2062236MLS Logo

    Facts & features

    Interior

    Bedrooms & bathrooms
    • Bedrooms: 3
    • Bathrooms: 2
    • Full bathrooms: 2
    • Main level bathrooms: 2
    • Main level bedrooms: 3
    Rooms
    • Room types: Kitchen, Den
    Basement
    • Area: 0
    Heating
    • Forced Air, Propane
    Cooling
    • Central Air, Electric
    Appliances
    • Included: Dishwasher, Dryer, Microwave, Self Cleaning Oven, Oven/Range - Electric, Water Heater, Electric Water Heater
    Features
    • Ceiling Fan(s), Combination Dining/Living, Combination Kitchen/Living, Bathroom - Stall Shower, Bathroom - Tub Shower, Walk-In Closet(s)
    • Flooring: Carpet
    • Windows: Window Treatments
    • Has basement: No
    • Number of fireplaces: 1
    Interior area
    • Total structure area: 1,568
    • Total interior livable area: 1,568 sqft
    • Finished area above ground: 1,568
    • Finished area below ground: 0

    Property

    Parking
    • Total spaces: 15
    • Parking features: Storage, Garage Faces Front, Inside Entrance, Oversized, Attached, Driveway, Off Street, On Street
    • Attached garage spaces: 2
    • Uncovered spaces: 6
    Accessibility
    • Accessibility features: None
    Features
    • Levels: One
    • Stories: 1
    • Pool features: None
    Lot
    • Size: 0.5 Acres
    • Dimensions: 109.00 x 200.00
    Details
    • Additional structures: Above Grade, Below Grade
    • Parcel number: 23423.00698.00
    • Zoning: GR
    • Special conditions: Standard

    Construction

    Type & style
    • Home type: MobileManufactured
    • Architectural style: Ranch/Rambler
    • Property subtype: Manufactured Home
    Materials
    • Frame, Batts Insulation, CPVC/PVC, Glass, Masonry, Vinyl Siding
    • Foundation: Block
    Condition
    • New construction: No
    • Year built: 1996

    Utilities & green energy

    • Sewer: Gravity Sept Fld
    • Water: Public

    Community & HOA

    Community
    • Subdivision: River Breeze
    HOA
    • Has HOA: Yes
    • Services included: Common Area Maintenance, Snow Removal
    • HOA fee: $100 annually
    • HOA name: RIVER BREEZE PROPERTY OWNERS ASSOCIATION
    Location
    • Region: Millsboro

    Financial & listing details

    • Price per square foot: $214/sqft
    • Tax assessed value: $336,900
    • Annual tax amount: $737
    • Date on market: 5/23/2024
    • Listing agreement: Exclusive Agency
    • Listing terms: Cash,Conventional,FHA,VA Loan,USDA Loan
    • Ownership: Fee Simple

    Price history

    DateEventPrice
    7/2/2024Sold$335,000-1.5%$214/sqft
    Source: Bright MLS #DESU2062236 Report a problem
    6/2/2024Contingent$340,000$217/sqft
    Source: Bright MLS #DESU2062236 Report a problem
    5/23/2024Listed for sale$340,000$217/sqft
    Source: Bright MLS #DESU2062236 Report a problem

    Public tax history

    YearProperty taxesTax assessment
    2025$744 +60.1%$168,450 +862.6%
    2024$465 +0.9%$17,500 -2%
    2023$461 +3.7%$17,850
    2022$444 +3.5%$17,850
    2021$429 -37.2%$17,850
    2020$683 $17,850
    2019$683 +0.4%$17,850
    2018$680 -0.9%$17,850
    2017$687 +12.3%$17,850
    2016$612 -2.9%$17,850
    2015$630 +1.5%$17,850
    2014$621 -1.1%$17,850
    2013$627 +4%$17,850
    2012$604 +0.5%$17,850
    2011$601 $17,850
    2010$601 +0.4%$17,850
    2009$598 $17,850
    2008-- --
    2007-- --
    2006-- --
    2005-- --
    2004-- --
    2003-- --
    2002-- --
    2001-- --
    Find assessor info on the county website

    Neighborhood: 19966

    Nearby schools

    GreatSchools rating
    Schools provided by the listing agent
    • Elementary: Long Neck
    • High: Indian River
    • District: Indian River

    Source: Bright MLS. This data may not be complete. We recommend contacting the local school district to confirm school assignments for this home.

    Sell for more on Zillow
    Get a Zillow Showcase℠ listing at no additional cost and you could sell for .
    $378,200
    2% more
    +$7,564
    With Zillow Showcase(estimated)
    $385,764