ACTIVE- UNDER CONTRACT! Welcome to the beautiful, highly desired Spring Lake area in Brooksville, FL! The Spring Lake area is known for its rolling hills, high-top views, large grandfather oaks, and small town charm. This one-owner home was CUSTOM BUILT by Shiloh Homes in 2005 and features 3 bedrooms, 2 baths, as well as an oversized 3 car garage on 1 ACRE of land. Split floor plan offers a large Master en suite with dual closets and French doors leading to your lanai. Master bath with a relaxing garden tub, separate walk-in shower, water closet, & dual sinks offers ample space for two. The other 2 bedrooms are designed to accommodate standard sized furniture and share a common bath with access to the lanai as well. Kitchen, living area, and dining area are perfectly nestled centrally in the home allowing ease for the gathering of guests and entertainment. Home comes equipped with a WHOLE HOUSE GENERAC GENERATOR and 250 gallon underground propane tank (under warranty), ADT whole house SECURITY SYSTEM, and a 2020 ROOF WITH TRANSFERRABLE WARRANTY! Spacious back yard includes a 26x12 workshop with water & electric in place, scattered oaks, and 5ft chain link fencing with vehicle access located at the back of the property off Goucher Ave. There is plenty of room and little prep work required for you to add your very own pool to relax in the Florida sunshine. Having NO HOA's, CDD's, or DEED RESTRICTIONS allows you to obtain full use of your property the way you intend to. This property is high and dry, Zoned AR (Agriculture Residential) so feel free to bring your animals. Conveniently located 6 miles from downtown Brooksville and approximately 4 miles west of I-75 allowing for an easy commute to Tampa, Ocala, Orlando & the FL Turnpike. A variety of adventures are at your fingertips here including Boyett's Grove (Zoo), Weeki Wachee Springs State Park (home of the live mermaids), Buccaneer Bay (spring fed water park) Weeki Wachee River (kayak & swim along with manatees), and of course the Beaches offer beautiful sunsets. Croom Motorcycle/ATV riding area is just 4 miles away. Croom WMA offers bike trails, hunting and horse trails, multiple Wineries in the area, as well as Lead Foot City providing truck shows & entertainment. Don't miss out on this opportunity! Call today to schedule a showing!
Sold for $385,000
$385,000
26495 Croft Ln, Brooksville, FL 34602
3beds
1,652sqft
Single Family Residence
Built in 2005
1 Acres Lot
$375,800 Zestimate®
$233/sqft
$2,027 Estimated rent
Home value
$375,800
$357,000 - $395,000
$2,027/mo
Zestimate® history
Owner options
List your home for rent
$2,027/mo
Rent Zestimate®
Find your next renter with Zillow Rental Manager. Plus, with online applications, you can quickly screen prospective tenants – for free.
$2,027/mo
Rent Zestimate®
Refinance and save
$2,575/mo
Est. payment
Refinancing to a lower rate could help reduce your monthly payments and save thousands over the life of the loan.
$2,575/mo
Est. payment
Explore your selling options
Work with a Zillow partner agent
Leverage their expertise and Zillow's premium Showcase listings to get your home seen by more buyers.
Get startedList with your own agent
Get your home in front of millions of buyers by listing it on Zillow.
Learn how to do itSell it yourself
Take full control of how buyers see your home on Zillow by listing For Sale by Owner (FSBO).
List your homeWhat's special
Multiple wineriesSpring lake areaBuccaneer bayWhole house generac generatorSeparate walk-in showerScattered oaksFrench doors
Zillow last checked:
Listing updated:
Listed by:
Jami L Frazier 352-585-2311,
Southern Coast to Country Rlty
Bought with:
Jami L Frazier, SL3394059
Southern Coast to Country Rlty
Source: HCMLS,MLS#: 2236893
Facts & features
Interior
Bedrooms & bathrooms
- Bedrooms: 3
- Bathrooms: 2
- Full bathrooms: 2
Primary bedroom
- Area: 180
- Dimensions: 15x12
Primary bedroom
- Area: 180
- Dimensions: 15x12
Bedroom 2
- Area: 132
- Dimensions: 12x11
Bedroom 2
- Area: 132
- Dimensions: 12x11
Bedroom 3
- Area: 132
- Dimensions: 12x11
Bedroom 3
- Area: 132
- Dimensions: 12x11
Dining room
- Area: 104
- Dimensions: 13x8
Dining room
- Area: 104
- Dimensions: 13x8
Kitchen
- Area: 144
- Dimensions: 12x12
Kitchen
- Area: 144
- Dimensions: 12x12
Living room
- Area: 323
- Dimensions: 19x17
Living room
- Area: 323
- Dimensions: 19x17
Other
- Description: Lanai
- Area: 168
- Dimensions: 24x7
Other
- Description: Lanai
- Area: 168
- Dimensions: 24x7
Workshop
- Area: 312
- Dimensions: 26x12
Workshop
- Area: 312
- Dimensions: 26x12
Heating
- Central, Electric
Cooling
- Central Air, Electric
Appliances
- Included: Dishwasher, Dryer, Electric Oven, Freezer, Refrigerator, Washer
- Laundry: Sink
Features
- Breakfast Bar, Ceiling Fan(s), Double Vanity, Primary Bathroom -Tub with Separate Shower, Vaulted Ceiling(s), Walk-In Closet(s), Split Plan
- Flooring: Carpet, Laminate, Tile, Wood
- Has fireplace: No
Interior area
- Total structure area: 1,652
- Total interior livable area: 1,652 sqft
Property
Parking
- Total spaces: 3
- Parking features: Attached, Garage Door Opener
- Attached garage spaces: 3
Features
- Levels: One
- Stories: 1
- Patio & porch: Front Porch, Patio
- Fencing: Chain Link
Lot
- Size: 1 Acres
- Features: Few Trees
Details
- Additional structures: Shed(s)
- Parcel number: R03 423 20 0000 0930 0010
- Zoning: AR
- Zoning description: Agricultural
Construction
Type & style
- Home type: SingleFamily
- Architectural style: Ranch
- Property subtype: Single Family Residence
Materials
- Block, Concrete, Stucco
- Roof: Shingle
Condition
- Fixer
- New construction: No
- Year built: 2005
Utilities & green energy
- Electric: Whole House Generator
- Sewer: Private Sewer
- Water: Public
- Utilities for property: Cable Available, Electricity Available
Community & HOA
Community
- Security: Carbon Monoxide Detector(s), Security System Owned, Smoke Detector(s)
- Subdivision: Rolling Acres
HOA
- Has HOA: No
- Amenities included: None
Location
- Region: Brooksville
Financial & listing details
- Price per square foot: $233/sqft
- Tax assessed value: $332,136
- Annual tax amount: $1,675
- Date on market: 3/13/2024
- Listing terms: Cash,Conventional,FHA,VA Loan
- Electric utility on property: Yes
- Road surface type: Paved
Price history
| Date | Event | Price |
|---|---|---|
| 4/8/2024 | Sold | $385,000-4.9%$233/sqft |
Source:  HCMLS #2236893 Report a problem HCMLS #2236893 Report a problem | ||
| 3/16/2024 | Pending sale | $405,000$245/sqft |
Source:  Stellar MLS #W7862179 Report a problem Stellar MLS #W7862179 Report a problem | ||
| 3/13/2024 | Listed for sale | $405,000$245/sqft |
Source: Stellar MLS #W7862179 Report a problem | ||
| 3/1/2024 | Pending sale | $405,000$245/sqft |
Source: Stellar MLS #W7862179 Report a problem | ||
| 2/24/2024 | Listed for sale | $405,000$245/sqft |
Source: Stellar MLS #W7862179 Report a problem | ||
Public tax history
| Year | Property taxes | Tax assessment |
|---|---|---|
| 2025 | $460 -73.7% | $332,136 +163.2% |
| 2024 | $1,752 +4.6% | $126,207 +3% |
| 2023 | $1,676 +5.8% | $122,531 +3% |
| 2022 | $1,583 +0% | $118,962 +3% |
| 2021 | $1,583 +7.6% | $115,497 +1.4% |
| 2020 | $1,471 | $113,902 +2.3% |
| 2019 | -- | $111,341 +1.9% |
| 2018 | $1,069 -19.7% | $109,265 +2.1% |
| 2017 | $1,331 | $107,018 +2.1% |
| 2016 | $1,331 +3.5% | $104,817 +0.7% |
| 2015 | $1,286 +1.5% | $104,088 +0.8% |
| 2014 | $1,266 +24.7% | $103,262 +1.5% |
| 2013 | $1,016 +4.3% | $101,736 +0.4% |
| 2012 | $973 -11.1% | $101,304 -8% |
| 2011 | $1,095 | $110,080 -8.7% |
| 2010 | -- | $120,578 -16.3% |
| 2009 | $1,610 -21% | $144,145 -15% |
| 2008 | $2,038 -14.3% | $169,582 +5.4% |
| 2006 | $2,377 | $160,867 |
Find assessor info on the county website
Neighborhood: Hill 'n Dale
Nearby homes
- $222,2003 bd2 ba1.3k sqft6203 Sumter Dr, Brooksville, FL 34602Off Market
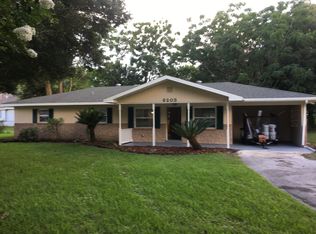
- $287,3003 bd2 ba1.6k sqft6193 Sumter Dr, Brooksville, FL 34602Off Market
- $70,2001 Acres26491 Croft Ln #1, Brooksville, FL 34602Sold

- $70,200-- bd-- ba-- sqft26491 Croft Ln, Brooksville, FL 34602Sold
- $70,2001 Acres0 Croft Ln, Brooksville, FL 34602Sold
- $262,5002 bd2 ba1.4k sqft26496 Croft Ln, Brooksville, FL 34602Off Market
- $71,715-- bd-- ba-- sqft26496 Croft Ln, Brooksville, FL 34602Off Market
- $160,3233 bd2 ba1.8k sqft26491 Goucher Ave, Brooksville, FL 34602Off Market
Nearby schools
GreatSchools rating
- 4/10Eastside Elementary SchoolGrades: PK-5Distance: 0.6 mi
- 2/10Hernando High SchoolGrades: PK,6-12Distance: 6 mi
- 5/10D. S. Parrott Middle SchoolGrades: 6-8Distance: 8.6 mi
Schools provided by the listing agent
- Elementary: Eastside
- Middle: Parrott
- High: Hernando
Source: HCMLS. This data may not be complete. We recommend contacting the local school district to confirm school assignments for this home.
Get a cash offer in 3 minutes
Find out how much your home could sell for in as little as 3 minutes with a no-obligation cash offer.
Estimated market value
$375,800
Get a cash offer in 3 minutes
Find out how much your home could sell for in as little as 3 minutes with a no-obligation cash offer.
Estimated market value
$375,800
- Florida
- Hernando County
- Brooksville
- 34602
- Hill 'n Dale
- 26495 Croft Ln
Nearby cities
Nearby neighborhoods
Nearby zip codes
Other Brooksville Topics
