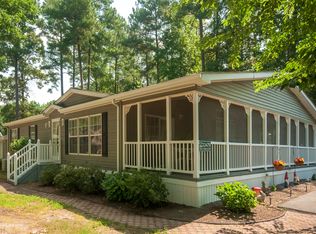
Welcome to your dream home at Lakeside, the latest gem in the Pot-Nets Communities! This stunning 3-bedroom, 2-bath home spans an impressive 1,680 sq ft and is designed for both comfort and style. Step onto the large, screened porch, perfect for enjoying warm summer evenings under the shade of towering trees. Inside, you'll find two spacious living areas, with one featuring unique vaulted ceilings, while the other has a cozy propane fireplace that sets the perfect ambiance. The large kitchen is a chef's delight, boasting cabinets galore, a dining area ideal for buffet-style entertaining, and elegant glass doors on the top cabinets to showcase your prized kitchenware. Retreat to the expansive primary bedroom, where vaulted ceilings and large windows create a bright and airy atmosphere, complemented by an oversized walk-in closet. The ensuite bathroom is a luxurious escape, featuring double sinks, a soaking tub, and a separate shower. Guests will appreciate the front guest room with a convenient bath located between the spare rooms. Imagine waking up to the tranquil views of a picturesque six-acre lake, all just steps from your front door. Enjoy leisurely strolls along the scenic walkways, or engage in a variety of activities at the active community center. Dive into relaxation at the swimming pool, challenge friends to a game of beach volleyball, or perfect your bocce skills on the courts. With private beaches, marinas, and Paradise Grill just a quick golf car ride away, Pot-Nets Communities, it's a lifestyle choice that offers endless opportunities for fun and relaxation. Come see your new home today and experience the lifestyle you've always dreamed of!
Sold for $100,000
$100,000
26496 Launch Cv #2947, Millsboro, DE 19966
3beds
1,680sqft
Manufactured Home
Built in 2002
-- sqft lot
$99,300 Zestimate®
$60/sqft
$-- Estimated rent
Home value
$99,300
$92,000 - $107,000
Not available
Zestimate® history
Owner options
List your home for rent
Find your next renter with Zillow Rental Manager. Plus, with online applications, you can quickly screen prospective tenants – for free.
Refinance and save
$470/mo
Est. payment
Refinancing to a lower rate could help reduce your monthly payments and save thousands over the life of the loan.
$470/mo
Est. payment
Explore your selling options
Work with a Zillow partner agent
Leverage their expertise and Zillow's premium Showcase listings to get your home seen by more buyers.
Get startedList with your own agent
Get your home in front of millions of buyers by listing it on Zillow.
Learn how to do itSell it yourself
Take full control of how buyers see your home on Zillow by listing For Sale by Owner (FSBO).
List your homeWhat's special
Zillow last checked:
Listing updated:
Listed by:
Gordon A Basht 302-373-6444,
Potnets Homes LLC
Bought with:
Molly Bayard Brittingham, RS-0022070
Jack Lingo - Rehoboth
Source: Bright MLS,MLS#: DESU2099120
Facts & features
Interior
Bedrooms & bathrooms
- Bedrooms: 3
- Bathrooms: 2
- Full bathrooms: 2
- Main level bathrooms: 2
- Main level bedrooms: 3
Rooms
- Room types: Dining Room, Primary Bedroom, Bedroom 2, Bedroom 3, Kitchen, Family Room, Den, Primary Bathroom
Primary bedroom
- Features: Walk-In Closet(s)
- Level: Main
- Area: 182 Square Feet
- Dimensions: 13 X 14
Bedroom 2
- Level: Main
- Area: 130 Square Feet
- Dimensions: 13 X 10
Bedroom 3
- Level: Main
- Area: 130 Square Feet
- Dimensions: 13 X 10
Primary bathroom
- Features: Bathroom - Walk-In Shower, Soaking Tub, Double Sink
- Level: Main
- Area: 104 Square Feet
- Dimensions: 13 X 8
Den
- Features: Fireplace - Gas, Flooring - Carpet
- Level: Main
- Area: 247 Square Feet
- Dimensions: 13 X 19
Dining room
- Level: Main
- Area: 182 Square Feet
- Dimensions: 13 X 14
Family room
- Level: Main
- Area: 260 Square Feet
- Dimensions: 13 X 20
Kitchen
- Features: Kitchen Island, Built-in Features, Flooring - Laminated
- Level: Main
- Area: 182 Square Feet
- Dimensions: 13 X 14
Screened porch
- Level: Main
- Area: 250 Square Feet
- Dimensions: 10 X 25
Heating
- Forced Air, Propane
Cooling
- Central Air, Electric
Appliances
- Included: Microwave, Dishwasher, Oven/Range - Electric, Washer/Dryer Stacked, Water Heater, Refrigerator, Electric Water Heater
- Laundry: Main Level
Features
- Built-in Features, Ceiling Fan(s), Combination Kitchen/Dining, Entry Level Bedroom, Kitchen Island, Primary Bath(s), Soaking Tub
- Flooring: Carpet, Vinyl, Luxury Vinyl
- Windows: Skylight(s), Window Treatments
- Has basement: No
- Number of fireplaces: 1
- Fireplace features: Gas/Propane
Interior area
- Total structure area: 1,680
- Total interior livable area: 1,680 sqft
- Finished area above ground: 1,680
- Finished area below ground: 0
Property
Parking
- Total spaces: 2
- Parking features: Asphalt, Driveway
- Uncovered spaces: 2
Accessibility
- Accessibility features: Accessible Entrance
Features
- Levels: One
- Stories: 1
- Patio & porch: Porch, Screened, Screened Porch
- Pool features: Community
- Has view: Yes
- View description: Trees/Woods
Lot
- Features: Corner Lot, Front Yard, Wooded
Details
- Additional structures: Above Grade, Below Grade, Outbuilding
- Parcel number: 23429.00254.0050436
- Lease amount: $950
- Zoning: 2002
- Special conditions: Standard
Construction
Type & style
- Home type: MobileManufactured
- Architectural style: Ranch/Rambler
- Property subtype: Manufactured Home
Materials
- Foundation: Pillar/Post/Pier
- Roof: Architectural Shingle
Condition
- Good
- New construction: No
- Year built: 2002
Utilities & green energy
- Sewer: Public Sewer
- Water: Public
Community & HOA
Community
- Features: Pool
- Subdivision: Potnets Lakeside
HOA
- Has HOA: Yes
- HOA fee: $20 annually
Location
- Region: Millsboro
Financial & listing details
- Price per square foot: $60/sqft
- Tax assessed value: $12,350
- Annual tax amount: $462
- Date on market: 10/23/2025
- Listing agreement: Exclusive Agency
- Listing terms: Cash,Other,Conventional
- Ownership: Land Lease
- Body type: Double Wide
Price history
| Date | Event | Price |
|---|---|---|
| 1/19/2026 | Sold | $100,000$60/sqft |
Source:  Bright MLS #DESU2099120 Report a problem Bright MLS #DESU2099120 Report a problem | ||
| 1/2/2026 | Pending sale | $100,000$60/sqft |
Source: Bright MLS #DESU2099120 Report a problem | ||
| 12/26/2025 | Price change | $100,000-33.3%$60/sqft |
Source: Bright MLS #DESU2099120 Report a problem | ||
| 11/19/2025 | Price change | $150,000-16.2%$89/sqft |
Source: Bright MLS #DESU2099120 Report a problem | ||
| 10/23/2025 | Listed for sale | $179,000$107/sqft |
Source: Bright MLS #DESU2099120 Report a problem | ||
Public tax history
Tax history is unavailable.
Neighborhood: 19966
Nearby homes
- $165,6003 bd2 ba1.6k sqft26496 Launch Cv #50436, Millsboro, DE 19966Sold

- $147,6003 bd2 ba1.5k sqft26496 Launch Cv, Millsboro, DE 19966Off Market
- $161,8003 bd-- ba1.5k sqft33471 Lakeshore Cir, Millsboro, DE 19966Off Market
- $196,7003 bd2 ba2.2k sqft33479 Lakeshore Cir, Millsboro, DE 19966Off Market
- $161,9003 bd-- ba1.4k sqft26501 Launch Cv, Millsboro, DE 19966Off Market
- $177,0003 bd-- ba1.5k sqft26514 Launch Cv, Millsboro, DE 19966Off Market
- $168,0003 bd2 ba1.3k sqft32840 Landlubber Cv UNIT 52560, Millsboro, DE 19966Sold
- $177,9003 bd2 ba1.5k sqft32833 Landlubber Cv, Millsboro, DE 19966Off Market
Nearby schools
GreatSchools rating
- 5/10Long Neck Elementary SchoolGrades: K-5Distance: 0.6 mi
- 4/10Millsboro Middle SchoolGrades: 6-8Distance: 6.4 mi
- 3/10Sussex Central High SchoolGrades: 9-12Distance: 8 mi
Schools provided by the listing agent
- District: Indian River
Source: Bright MLS. This data may not be complete. We recommend contacting the local school district to confirm school assignments for this home.
Sell for more on Zillow
Get a Zillow Showcase℠ listing at no additional cost and you could sell for .
$99,300
2% more
+$1,986
With Zillow Showcase(estimated)
$101,286
- Delaware
- Sussex County
- Millsboro
- 19966
- 26496 Launch Cv Unit 2947
Nearby cities
Nearby zip codes
Other Millsboro Topics
