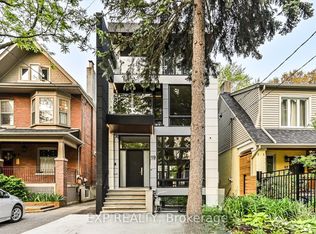
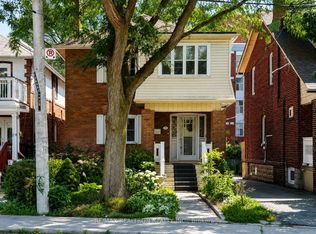
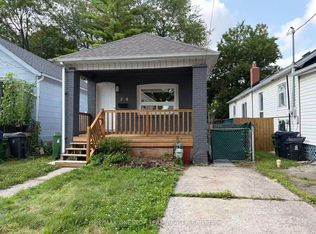
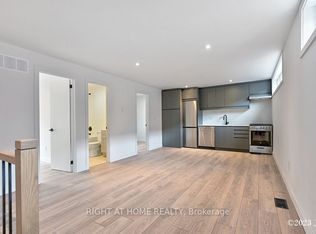
Renovated 3 bed + 2 bathroom unit on the main floor and lower level of a duplex on a quiet, tree-lined street in Gerrard East. New stainless steel appliances with gas stove, dishwasher, and red travertine counter and island. Walnut cabinetry and engineered hardwood throughout the main floor. Brand new windows, furnace, and AC; lighting, with some original trim and fireplace mantle. Brand new washer and gas dryer. Finished concrete flooring in basement. Shared deck in the front of the house with a perennial front yard garden. Streetcar on Gerrard. Steps to Greenwood Park. Off-leash dog park and skating rink. Farmers market every Sunday. Minutes to shops on Queen St. or restaurants on Gerrard. Utilities extra. Street permit parking in front on quiet street. Ideal for a couple that needs offices, 2 or 3 friends, or a small family. Pet friendly. Available Sept 1.
IDX information is provided exclusively for consumers' personal, non-commercial use, that it may not be used for any purpose other than to identify prospective properties consumers may be interested in purchasing, and that data is deemed reliable but is not guaranteed accurate by the MLS .
House for rent
C$3,200/moFees may apply
264A Hastings Ave, Toronto, ON M4L 2M1
3beds
Price may not include required fees and charges. Learn more|
Singlefamily
Available now
Ensuite laundry
1 Parking space parking
What's special
- 1 day |
- -- |
- -- |
Zillow last checked:
Listing updated:
Travel times

Let’s turn your rent into credit progress
Build credit history with every on-time payment and get credit for the payment you’re already making.
Facts & features
Interior
Bedrooms & bathrooms
- Bedrooms: 3
- Bathrooms: 2
- Full bathrooms: 2
Appliances
- Laundry: Ensuite
Features
- Contact manager
Property
Parking
- Total spaces: 1
- Details: Contact manager
Features
- Stories: 2
- Pool features: Contact manager
Construction
Type & style
- Home type: SingleFamily
- Property subtype: SingleFamily
Community & HOA
Location
- Region: Toronto
Financial & listing details
- Lease term: Contact For Details
Nearby apartments for rent




Price history
Price history is unavailable.
Neighborhood: South Riverdale
Nearby schools
GreatSchools rating
No schools nearby
We couldn't find any schools near this home.