Skip main navigation
Active
  • Price cut: $4.6K (5/14)
    $399,900

    265 18th St NW Unit 2424, Atlanta, GA 30363

    2beds
    1,432sqft
    : 
    Loading
    Get pre-qualified
    Condominium, Residential
    Built in 2006
    -- sqft lot
    $385,000 Zestimate®
    $279/sqft
    $883/mo HOA

    What's special

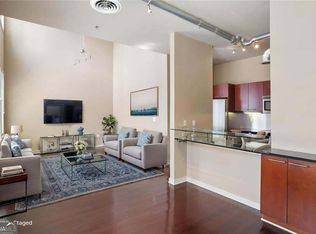
    True two-story modern loftBrick accentsMetal staircaseFloor-to-ceiling windowsOpen light-filled layoutExposed ductworkBrand-new stainless-steel appliances
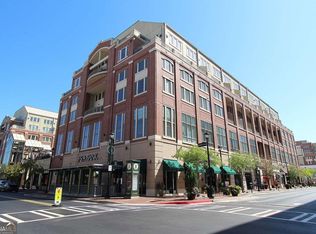
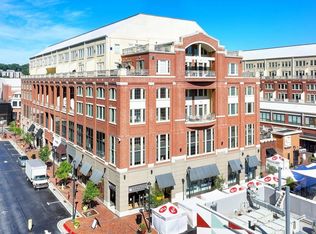
    True two-story modern loft in the heart of Atlantic Station with stunning views of downtown Atlanta. Featuring 20+ ft ceilings, exposed ductwork, brick accents, a metal staircase, and floor-to-ceiling windows, this loft offers an open, light-filled layout with authentic industrial style. Recently painted throughout, including the kitchen cabinets, with new flooring and brand-new stainless-steel appliances, this home is move-in ready. The open kitchen with granite countertops and breakfast bar flows into the dining and living area and leads to a private balcony perfect for enjoying the city views. The main level includes a guest bedroom and full bath, plus an upstairs loft-style primary suite with dual vanities, soaking tub, separate shower, and walk-in closets. Deeded, 2 secured parking included. Walk to Target, shops, dining, and entertainment for true live, work, and play living.
    141 days
    |
    515
    |
    55
    |

    Zillow last checked:

    Listing updated:

    Listed by:

    BRENDA I COLOMBO,

    Virtual Properties Realty.com 678-668-1991

    Source: FMLS GA,MLS#: 7724401MLS Logo

    Loading...

      Facts & features

      Interior

      Bedrooms & bathrooms
      • Bedrooms: 2
      • Bathrooms: 2
      • Full bathrooms: 2
      • Main level bathrooms: 1
      • Main level bedrooms: 1
      Rooms
      • Room types: Laundry, Loft
      Primary bedroom
      • Features: Roommate Floor Plan, Split Bedroom Plan
      • Level: Roommate Floor Plan, Split Bedroom Plan
      Bedroom
      • Features: Roommate Floor Plan, Split Bedroom Plan
      Primary bathroom
      • Features: Double Vanity, Separate Tub/Shower
      Dining room
      • Features: Open Concept, Separate Dining Room
      Kitchen
      • Features: Breakfast Bar, Cabinets Other, Solid Surface Counters, View to Family Room
      Heating
      • Central, Electric
      Cooling
      • Ceiling Fan(s), Central Air
      Appliances
      • Included: Dishwasher, Dryer, Electric Oven, Electric Range, Microwave, Refrigerator, Washer
      • Laundry: Laundry Closet, Main Level
      Features
      • Cathedral Ceiling(s), Double Vanity, Elevator, Entrance Foyer 2 Story, High Ceilings 10 ft Main, High Ceilings 10 ft Upper, High Speed Internet, Vaulted Ceiling(s), Walk-In Closet(s)
      • Flooring: Concrete, Laminate, Tile
      • Windows: Double Pane Windows
      • Basement: None
      • Has fireplace: No
      • Fireplace features: None
      • Common walls with other units/homes: 2+ Common Walls
      Interior area
      • Total structure area: 1,432
      • Total interior livable area: 1,432 sqft
      Video & virtual tour

      Property

      Parking
      • Total spaces: 2
      • Parking features: Assigned
      Accessibility
      • Accessibility features: None
      Features
      • Levels: One and One Half
      • Stories: 1
      • Patio & porch: Patio
      • Exterior features: Balcony, No Dock
      • Pool features: None
      • Spa features: None
      • Fencing: None
      • Has view: Yes
      • View description: City
      • Waterfront features: None
      • Body of water: None
      Lot
      • Size: 818 Square Feet
      • Features: Other
      Details
      • Additional structures: None
      • Parcel number: 17 010800016175
      • On leased land: Yes
      • Other equipment: None
      • Horse amenities: None

      Construction

      Type & style
      • Home type: Condo
      • Architectural style: Contemporary,Loft,Modern
      • Property subtype: Condominium, Residential
      • Attached to another structure: Yes
      Materials
      • Brick 4 Sides
      • Foundation: Brick/Mortar
      • Roof: Other
      Condition
      • Resale
      • New construction: No
      • Year built: 2006

      Utilities & green energy

      • Electric: 220 Volts
      • Sewer: Public Sewer
      • Water: Public
      • Utilities for property: Cable Available, Electricity Available, Phone Available, Sewer Available, Water Available
      Green energy
      • Energy efficient items: None
      • Energy generation: None

      Community & HOA

      Community
      • Features: Dog Park, Fitness Center, Homeowners Assoc, Near Beltline, Near Public Transport, Near Schools, Near Shopping, Near Trails/Greenway, Park, Restaurant
      • Security: Fire Alarm, Fire Sprinkler System, Key Card Entry, Secured Garage/Parking, Security Gate, Smoke Detector(s)
      • Subdivision: Atlofts
      HOA
      • Has HOA: Yes
      • HOA fee: $883 monthly
      Location
      • Region: Atlanta

      Financial & listing details

      • Price per square foot: $279/sqft
      • Tax assessed value: $340,200
      • Annual tax amount: $5,611
      • Date on market: 2/26/2026
      • Cumulative days on market: 135 days
      • Ownership: Condominium
      • Electric utility on property: Yes
      • Road surface type: Asphalt

        Estimated market value

        $385,000

        $366,000 - $404,000

        $2,886/mo

        Price history

        DateEventPrice
        5/14/2026Price change$399,900-1.1%$279/sqft
        Source: FMLS GA #7724401 Report a problem
        4/25/2026Price change$404,500-0.1%$282/sqft
        Source: GAMLS #10701973 Report a problem
        4/12/2026Price change$404,900-1.2%$283/sqft
        Source: FMLS GA #7724401 Report a problem
        2/26/2026Listed for sale$409,900+22.4%$286/sqft
        Source: FMLS GA #7724401 Report a problem
        10/11/2024Sold$335,000+4.7%$234/sqft
        Source: FMLS GA #7357636 Report a problem
        9/4/2024Pending sale$320,000$223/sqft
        Source: GAMLS #10328709 Report a problem
        8/2/2024Price change$320,000-7.2%$223/sqft
        Source: GAMLS #10328709 Report a problem
        5/29/2024Listed for sale$345,000$241/sqft
        Source: FMLS GA #7357636 Report a problem
        4/16/2024Pending sale$345,000$241/sqft
        Source: GAMLS #10272822 Report a problem
        3/24/2024Listed for sale$345,000+15.4%$241/sqft
        Source: FMLS GA #7357636 Report a problem
        12/1/2023Sold$299,000-25.2%$209/sqft
        Source: Public Record Report a problem
        10/3/2023Listed for sale$399,900+0.2%$279/sqft
        Source: FMLS GA #7284270 Report a problem
        9/6/2023Listing removed$399,000$279/sqft
        Source: GAMLS #20130589 Report a problem
        7/19/2023Price change$399,000-6.1%$279/sqft
        Source: GAMLS #20130589 Report a problem
        7/11/2023Price change$425,000-4.5%$297/sqft
        Source: GAMLS #20130589 Report a problem
        7/7/2023Price change$444,900-1.1%$311/sqft
        Source: FMLS GA #7236644 Report a problem
        6/23/2023Listed for sale$450,000+18.4%$314/sqft
        Source: FMLS GA #7236644 Report a problem
        10/15/2021Sold$380,000$265/sqft
        Source: Public Record Report a problem
        9/24/2021Pending sale$380,000$265/sqft
        Source: GAMLS #9020617 Report a problem

        Public tax history

        YearProperty taxesTax assessment
        2024$5,571 +28.3%$136,080
        2023$4,341 -29.4%$136,080 -10.5%
        2022$6,151 -4.5%$152,000 -4.4%
        2021$6,439 -1%$158,960 +1.2%
        2020$6,501 +19.1%$157,040 +1.8%
        2019$5,457 $154,280 +18.1%
        2018$5,457 $130,680 +108.8%
        2017$5,457 +98.4%$62,600
        2016$2,751 +1.2%$62,600
        2015$2,717 -4.3%$62,600
        2014$2,838 $62,600
        2013-- $62,600 -48.4%
        2012$5,389 $121,280 -14.9%
        2011-- $142,440 -30%
        2010$8,987 +319.4%$203,480
        2009$2,143 $203,480
        2008-- $203,480 +25.9%
        2007$6,865 $161,680
        Find assessor info on the county website

        Monthly payment

        Est. payment

        Payment breakdown

        Explore the cost of this home by adjusting the details. Changes won't be saved.
        All calculations are estimates and provided by Zillow, Inc. for informational purposes only. Actual amounts may vary.
        HOA fees may include property taxes on listings classified as Co-Ops. Contact the listing agent and/or owner for fee details.
        Mortgage interest rates are dependent on a number of factors, including credit score, down payment, and repayment length. Interest rate data provided by Zillow Group Marketplace, Inc. as of 1/1/1970 from various mortgage lenders with which we have lead or other similar arrangements; the Estimated Payment is an average of those rates.
        See how much you could borrow to make a competitive offer.

        Climate risks

        Neighborhood: Atlantic Station

        Getting around

        90 / 100
        Walker's Paradise
        58 / 100
        Good Transit
        71 / 100
        Very Bikeable

        Nearby schools

        GreatSchools rating
        Schools provided by the listing agent
        • Elementary: Centennial Place
        • Middle: David T Howard
        • High: Midtown

        Source: FMLS GA. This data may not be complete. We recommend contacting the local school district to confirm school assignments for this home.

        A local agent can set up tours, give advice and negotiate with sellers.

        Browse local experts

        Similar homes