This 2 story, 3 bedroom, 2.5 bath townhome is conveniently located to Ocean Isle Beach & Sunset Beach, shopping, grocery stores and restaurants. The Wylie floorplan showcases an open-concept living space, modern design finishes, and LVP flooring that flows throughout the main living areas. The first floor hosts a spacious living and dining area, laundry room and a primary bedroom suite with a walk-in closet along with a private bathroom with dual vanity and large shower. When you are ready to unwind, head out to the covered porch for a quiet evening. Don't miss the opportunity to experience your life in flip flops today. Photos are of a similar home for representation purposes only, and may show different options and upgrade selected. COMPLETED August 2024
Sold for $284,990
$284,990
265-A Arnette Drive #A, Ocean Isle Beach, NC 28469
3beds
1,566sqft
Townhouse
Built in 2024
3,920 Square Feet Lot
$246,000 Zestimate®
$182/sqft
$1,975 Estimated rent
Home value
$246,000
$234,000 - $258,000
$1,975/mo
Zestimate® history
Owner options
List your home for rent
$1,975/mo
Rent Zestimate®
Find your next renter with Zillow Rental Manager. Plus, with online applications, you can quickly screen prospective tenants – for free.
$1,975/mo
Rent Zestimate®
Refinance and save
$5,141/mo
Est. payment
Refinancing to a lower rate could help reduce your monthly payments and save thousands over the life of the loan.
$5,141/mo
Est. payment
Explore your selling options
Work with a Zillow partner agent
Leverage their expertise and Zillow's premium Showcase listings to get your home seen by more buyers.
Get startedList with your own agent
Get your home in front of millions of buyers by listing it on Zillow.
Learn how to do itSell it yourself
Take full control of how buyers see your home on Zillow by listing For Sale by Owner (FSBO).
List your homeWhat's special
Zillow last checked:
Listing updated:
Listed by:
Erika L Beattie 910-486-4864,
Dream Finders Realty LLC
Bought with:
A Non Member
A Non Member
Source: Hive MLS,MLS#: 100457620 Originating MLS: Brunswick County Association of Realtors
Originating MLS: Brunswick County Association of RealtorsFacts & features
Interior
Bedrooms & bathrooms
- Bedrooms: 3
- Bathrooms: 3
- Full bathrooms: 2
- 1/2 bathrooms: 1
Primary bedroom
- Level: Primary Living Area
Dining room
- Features: Combination
Heating
- Electric, Heat Pump
Cooling
- Central Air
Appliances
- Included: Electric Oven, Built-In Microwave, Disposal, Dishwasher
- Laundry: Laundry Room
Features
- Master Downstairs, High Ceilings, Kitchen Island, Pantry, Walk-in Shower
- Flooring: LVT/LVP, Carpet
- Attic: Storage,Floored,Walk-In
- Has fireplace: No
Interior area
- Total structure area: 1,566
- Total interior livable area: 1,566 sqft
Property
Parking
- Total spaces: 1
- Parking features: Garage Faces Front, Concrete, Garage Door Opener
- Attached garage spaces: 1
Accessibility
- Accessibility features: None
Features
- Levels: Two
- Stories: 2
- Patio & porch: Covered, Porch
- Exterior features: Irrigation System
- Pool features: None
- Fencing: Partial,Vinyl
- Waterfront features: None
Lot
- Size: 3,920 Square Feet
- Dimensions: 121.69 x 40 x 120 x 40
- Features: Interior Lot
Details
- Parcel number: 242kd008
- Zoning: MR-3
- Special conditions: Standard
Construction
Type & style
- Home type: Townhouse
- Property subtype: Townhouse
Materials
- Vinyl Siding, Wood Frame
- Foundation: Slab
- Roof: Shingle
Condition
- New construction: Yes
- Year built: 2024
Utilities & green energy
- Sewer: Public Sewer
- Water: Public
- Utilities for property: Sewer Available, Water Available
Green energy
- Green verification: ENERGY STAR Certified Homes
Community & HOA
Community
- Security: Fire Sprinkler System, Smoke Detector(s)
- Subdivision: The Villas at Seaside
HOA
- Has HOA: Yes
- Amenities included: Maintenance Common Areas, Maintenance Grounds, Maintenance Roads, Maintenance Structure, Management, Sidewalks, Street Lights
- HOA fee: $3,444 annually
- HOA name: Cepco
Location
- Region: Ocean Isle Beach
Financial & listing details
- Price per square foot: $182/sqft
- Tax assessed value: $55,000
- Date on market: 7/25/2024
- Cumulative days on market: 141 days
- Listing agreement: Blanket Listing Agreement
- Listing terms: Cash,Conventional,FHA,VA Loan
- Road surface type: Paved
Price history
| Date | Event | Price |
|---|---|---|
| 1/18/2025 | Sold | $284,990$182/sqft |
Source:  Hive MLS #100457620 Report a problem Hive MLS #100457620 Report a problem | ||
| 12/13/2024 | Contingent | $284,990$182/sqft |
Source: Hive MLS #100457620 Report a problem | ||
| 11/9/2024 | Price change | $284,990+4.8%$182/sqft |
Source: Hive MLS #100457620 Report a problem | ||
| 11/1/2024 | Price change | $271,990-1.1%$174/sqft |
Source: Hive MLS #100457620 Report a problem | ||
| 8/20/2024 | Price change | $274,990-4%$176/sqft |
Source: Hive MLS #100457620 Report a problem | ||
| 8/15/2024 | Price change | $286,490+0.5%$183/sqft |
Source: Hive MLS #100457620 Report a problem | ||
| 7/25/2024 | Listed for sale | $284,990$182/sqft |
Source: Hive MLS #100457620 Report a problem | ||
Public tax history
Tax history is unavailable.
Neighborhood: 28469
Nearby homes
- $294,0003 bd2 ba1.7k sqft253 Arnette Dr UNIT A, Ocean Isle Beach, NC 28469Sold
- $267,6003 bd2 ba1.7k sqft253 Arnette Dr UNIT B, Ocean Isle Beach, NC 28469Off Market
- $294,0003 bd3 ba1.7k sqft253-253 B Arnette Dr #B, Ocean Isle Beach, NC 28469Sold
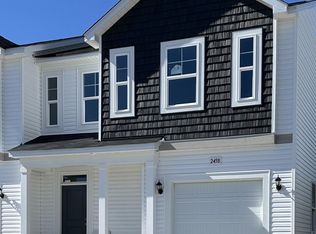
- $265,0003 bd3 ba1.5k sqft249 Arnette Dr #A, Ocean Isle Beach, NC 28469Sold
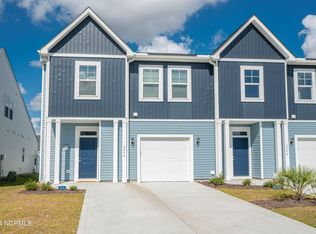
- $251,6003 bd2 ba1.5k sqft249 Arnette Dr UNIT B, Ocean Isle Beach, NC 28469Off Market
- $293,8002 bd2 ba1.6k sqft109 Arnette Dr UNIT 42A-IVY, Sunset Beach, NC 28468Off Market
- $274,8003 bd3 ba1.7k sqft250A Arnette Dr, Ocean Isle Beach, NC 28469Off Market
- $288,0003 bd3 ba1.7k sqft245-245 B Arnette Dr #B, Ocean Isle Beach, NC 28469Sold
Nearby schools
GreatSchools rating
- 4/10Jessie Mae Monroe ElementaryGrades: PK-5Distance: 4.5 mi
- 4/10Shallotte MiddleGrades: 6-8Distance: 6.9 mi
- 4/10West Brunswick HighGrades: 9-12Distance: 6.7 mi
Schools provided by the listing agent
- Elementary: Jessie Mae Monroe Elementary
- Middle: Shallotte Middle
- High: West Brunswick
Source: Hive MLS. This data may not be complete. We recommend contacting the local school district to confirm school assignments for this home.
Get a cash offer in 3 minutes
Find out how much your home could sell for in as little as 3 minutes with a no-obligation cash offer.
Estimated market value
$246,000
Get a cash offer in 3 minutes
Find out how much your home could sell for in as little as 3 minutes with a no-obligation cash offer.
Estimated market value
$246,000
- North Carolina
- Brunswick County
- Ocean Isle Beach
- 28469
- 265-A Arnette Drive Unit A
Nearby cities
Nearby zip codes
Other Ocean Isle Beach Topics
- Apartments for Rent in 28469
- Houses for Sale in 28469
- Houses for Rent in 28469
- 28469 Real Estate
- Ocean Isle Beach Condos
- Houses for Sale in Ocean Isle Beach
- Newest Listings in Ocean Isle Beach
- Ocean Isle Beach Home Values
- Ocean Isle Beach Real Estate Agents
- Ocean Isle Beach Refinance
- Ocean Isle Beach Mortgage Rates
