Skip main navigation
Pending
  • Listed by: Windermere Northwest Living • Jennifer Margaris
    Price cut: $14K (7/22)
    $250,000

    265 28th Avenue, Longview, WA 98632

    2beds
    596sqft
    : 
    $1,534/mo
    Get pre-qualified
    Single Family Residence
    Built in 1950
    4,800 Square Feet Lot
    $249,700 Zestimate®
    $419/sqft
    $-- HOA

    What's special

    Updated kitchenGreat hardi plank sidingCute curb appealLarge fenced yardVinyl windowsInside laundry closet

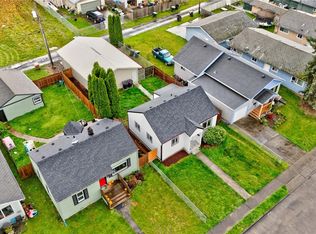
    They say good things come in small packages ... and this package is certainly good! 265 28th Avenue is a sweet home that's all ready for its new Owners (and a NEW PRICE to make it even sweeter!) Cute curb appeal greets you up front and a large, fenced yard provides lots of options out back (think Garage, Shop, Garden, Play area, Room to breathe ...). Home boasts great Hardi Plank siding, Vinyl Windows, updated Kitchen, inside Laundry Closet (for a stacked set or an all-in-one), Ductless Mini Splits (with 2 heads!), and a Roof that's only 1-1/2 years old! The Living area is separated from the Kitchen by a counter top and eating bar that folds up for meal time, and down for extra room after meals. Electrical panel, appliances, and plumbing are all newer and in good working order. This is your chance to GET IN THE MARKET and put your rental money toward your own home!
    45 days
    |
    129
    |
    10
    |

    Zillow last checked:

    Listing updated:

    Listed by:

    Jennifer Margaris,

    Windermere Northwest Living

    Source: NWMLS as distributed by MLS GRID,MLS#: 2546891MLS Logo

      Facts & features

      Interior

      Bedrooms & bathrooms
      • Bedrooms: 2
      • Bathrooms: 1
      • Full bathrooms: 1
      • Main level bathrooms: 1
      • Main level bedrooms: 2
      Primary bedroom
      • Level: Main
      Bedroom
      • Level: Main
      Bathroom full
      • Level: Main
      Kitchen with eating space
      • Level: Main
      Living room
      • Level: Main
      Heating
      • Ductless, Electric
      Cooling
      • Ductless
      Appliances
      • Included: Dishwasher, Refrigerator, Stove(s)/Range(s), Dishwasher(s), Refrigerator(s), Water Heater: Electric, Water Heater Location: Kitchen cabinet
      Features
      • Flooring: Laminate
      • Has fireplace: No
      Interior area
      • Total structure area: 596
      • Total interior livable area: 596 sqft

      Property

      Parking
      • Parking features: Off Street
      Features
      • Levels: One
      • Stories: 1
      • Patio & porch: Water Heater
      Lot
      • Size: 4,800 Square Feet
      • Dimensions: 40 x 120
      • Features: Dead End Street, Paved, Sidewalk, Fenced-Partially
      • Topography: Level
      • Residential vegetation: Garden Space
      Details
      • Parcel number: 04345
      • Zoning description: Jurisdiction: City
      • Special conditions: Standard

      Construction

      Type & style
      • Home type: SingleFamily
      • Architectural style: 1 Story
      • Property subtype: Single Family Residence
      Materials
      • Cement Planked, Cement Plank
      • Foundation: Poured Concrete
      • Roof: Composition
      Condition
      • Good
      • Year built: 1950
      • Major remodel year: 1950

      Utilities & green energy

      • Electric: Company: Cowlitz PUD
      • Sewer: Sewer Connected, Company: City of Longview
      • Water: Public, Company: City of Longview

      Community & HOA

      Community
      • Subdivision: Highlands
      HOA
      • HOA phone: 360-751-3874
      Location
      • Region: Longview

      Financial & listing details

      • Price per square foot: $419/sqft
      • Tax assessed value: $189,320
      • Annual tax amount: $1,609
      • Date on market: 6/30/2026
      • Cumulative days on market: 46 days
      • Listing terms: Conventional,FHA,State Bond,VA Loan
      • Inclusions: Dishwasher(s), Refrigerator(s), Stove(s)/Range(s)

        Estimated market value

        $249,700

        $237,000 - $262,000

        $1,241/mo

        Price history

        DateEventPrice
        7/26/2026Pending sale$250,000$419/sqft
        Source: NWMLS as distributed by MLS GRID #2546891 Report a problem
        7/22/2026Price change$250,000-5.3%$419/sqft
        Source: NWMLS as distributed by MLS GRID #2546891 Report a problem
        6/30/2026Listed for sale$264,000+140%$443/sqft
        Source: NWMLS as distributed by MLS GRID #2546891 Report a problem
        10/16/2017Sold$110,000$185/sqft
        Source: NWMLS as distributed by MLS GRID #1194252 Report a problem
        9/18/2017Pending sale$110,000$185/sqft
        Source: RL The Real Estate Grp NW LLC #1194252 Report a problem
        9/15/2017Listed for sale$110,000+107.5%$185/sqft
        Source: RL The Real Estate Grp NW LLC #1194252 Report a problem
        2/18/2010Sold$53,000+6%$89/sqft
        Source: NWMLS as distributed by MLS GRID #8554 Report a problem
        1/18/2010Listed for sale$50,000$84/sqft
        Source: Windermere Real Estate/Allen & Associates #8554 Report a problem

        Public tax history

        YearProperty taxesTax assessment
        2025$1,609 +3.5%$189,320 +6%
        2024$1,555 -1.4%$178,640 -1.7%
        2023$1,577 +9.1%$181,780 +11.3%
        2022$1,446 $163,340 +12.8%
        2021$1,446 +10.6%$144,840 +22.9%
        2020$1,307 +31.9%$117,860 +25.9%
        2019$991 $93,627 +14.4%
        2018-- $81,870 +92%
        2017$566 +9.9%$42,650 +7.5%
        2016$515 +4.2%$39,680 +1.8%
        2015$494 -7.8%$38,960
        2013$536 $38,960 -23.2%
        2011$536 $50,700 -4.7%
        2010-- $53,200 +19.6%
        2006-- $44,500 +27.5%
        2005-- $34,900
        Find assessor info on the county website

        Monthly payment

        Est. payment

        Payment breakdown

        Explore the cost of this home by adjusting the details. Changes won't be saved.
        All calculations are estimates and provided by Zillow, Inc. for informational purposes only. Actual amounts may vary.
        HOA fees may include property taxes on listings classified as Co-Ops. Contact the listing agent and/or owner for fee details.
        See how much you could borrow to make a competitive offer.

        Climate risks

        Neighborhood: Highlands

        Getting around

        38 / 100
        Car-Dependent
        20 / 100
        Minimal Transit
        71 / 100
        Very Bikeable

        Nearby schools

        GreatSchools rating

        A local agent can set up tours, give advice and negotiate with sellers.

        A local lender can help you make sure your offer is ready when you are.

        Browse local experts

        Similar homes