Skip main navigation
Sold for $3,000,000
  • $3,000,000

    265 83rd St, Stone Harbor, NJ 08247

    4beds
    2,356sqft
    Single Family Residence
    Built in 2011
    3,740 Square Feet Lot
    $3,469,400 Zestimate®
    $1,273/sqft
    $4,322 Estimated rent

    Home value

    $3,469,400

    $3.09M - $3.92M

    $4,322/mo

    Zestimate® history
    Loading
    Loading...

    Owner options

    List your home for rent

    $4,322/mo

    Rent Zestimate®

    Find your next renter with Zillow Rental Manager. Plus, with online applications, you can quickly screen prospective tenants – for free.

    Learn more

    $4,322/mo

    Rent Zestimate®

    Refinance and save

    $19,005/mo

    Est. payment

    Refinancing to a lower rate could help reduce your monthly payments and save thousands over the life of the loan.

    See today's rates

    $19,005/mo

    Est. payment

    Explore your selling options

    Work with a Zillow partner agent

    Leverage their expertise and Zillow's premium Showcase listings to get your home seen by more buyers.

    Get started

    List with your own agent

    Get your home in front of millions of buyers by listing it on Zillow.

    Learn how to do it

    Sell it yourself

    Take full control of how buyers see your home on Zillow by listing For Sale by Owner (FSBO).

    List your home

    What's special

    Gas fireplaceCathedral ceilingsVaulted ceilingsWalk in closetGas cookingDouble vanityStall shower bath
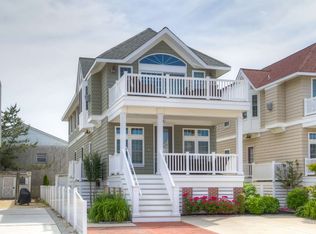
    This home is rare find in Stone Harbor.! It boasts 4 bedrooms and 3.5 bathrooms with unique custom touches and modern conveniences. The first floor has a covered front porch entry into a family room with a custom entertainment center with a built in Subzero fridge, ample wine and media storage, and a cozy wine bar with included stools. There is a beverage refrigerator, too. Hang your coat on the custom accent wall with wainscoting and head down the hall to 2 bedrooms sharing a Jack and Jill type bathroom, and a secondary master suite with a walk in closet and a private bath. The feature wall in the 1st floor suite was custom made for the space. There is also a washer, dryer and a handy utility sink off of the first floor hallway. A door from the family room leads to the outside shower and the incredibly unique back yard. Ascending staircase to the second floor leads you to an open great room with vaulted ceilings and a gas fireplace. The sliding glass door leads to a nice size sundeck with a peek of the bay and awesome views of the annual 4th of July fireworks! The custom kitchen adjacent to the dining area features a breakfast bar, gas cooking (5 burner stove), pot filler, an extra bar sink, and a wine refrigerator. There is a powder room for guests on the way to the huge primary suite. This room has cathedral ceilings, a walk in closet, and a spacious stall shower bath with double vanity. Quality finishes throughout. The rear yard is a a unique oasis that has clearly been designed for someone with a love of outdoor living. Blue stone pavers create a private outdoor living space surrounded by attractive landscaping. The custom outdoor kitchen features a built-in Weber grill, refrigerator, self draining ice chest, sink, enclosed trash and recycle bins, an outdoor TV, and a natural gas plumbed fire pit. Hard wired rock speakers and built-in natural gas landscape torches surround the space for a luxurious finishing touch on summer nights. The outdoor furniture (included in the sale) is protected for winter months with shrink wrap. In addition, this house is a tech lovers dream that features professionally installed Cat 5 wired internet and Ubiquiti Wifi access points throughout the house. Seize the chance to indulge in this unique property and start crafting everlasting memories!

    Zillow last checked:

    Listing updated:

    Listed by:

    Ann Delaney,

    Tim Kerr Sotheby's International Realty

    Bought with:

    Nicholas Giuffre, 1757268

    COMPASS RE - Avalon

    Source: CMCAOR,MLS#: 243579MLS Logo

    Facts & features

    Interior

    Bedrooms & bathrooms
    • Bedrooms: 4
    • Bathrooms: 4
    • Full bathrooms: 3
    • Partial bathrooms: 1
    Heating
    • Natural Gas, Forced Air, Zoned
    Cooling
    • Central Air, Zoned
    Appliances
    • Included: Range, Oven, Microwave, Refrigerator, Washer, Dryer, Dishwasher, Disposal, Gas Cooktop, Wine Cooler, Gas Water Heater, Instant Hot Water
    • Laundry: Laundry Room
    Features
    • Bar, Cathedral Ceiling(s), Walk-In Closet(s)
    • Flooring: Wood, Tile
    • Windows: Blinds, Window Treatments
    • Basement: Crawl Space,Exterior Entry
    • Attic: Storage
    • Has fireplace: Yes
    • Fireplace features: Gas
    Interior area
    • Total structure area: 2,356
    • Total interior livable area: 2,356 sqft

    Property

    Parking
    • Total spaces: 3
    • Parking features: Parking Pad, 3 Car, Concrete
    • Has uncovered spaces: Yes
    Features
    • Patio & porch: Patio, Deck, Porch
    • Exterior features: Outdoor Grill, Sidewalks, Outdoor Shower, Sprinkler System
    • Frontage length: 34
    Lot
    • Size: 3,740 sqft
    • Dimensions: 34 x 110
    • Features: Interior Lot
    Details
    • Parcel number: 1000083030010202
    • Zoning: R-C

    Construction

    Type & style
    • Home type: SingleFamily
    • Architectural style: Upside Down
    • Property subtype: Single Family Residence
    Materials
    • Vinyl Siding
    Condition
    • New construction: No
    • Year built: 2011

    Utilities & green energy

    • Sewer: City
    • Water: City
    • Utilities for property: Cable Available

    Community & neighborhood

    Security
    • Security features: Smoke Detector(s), Fire Alarm
    Location
    • Region: Stone Harbor

    Price history

    DateEventPrice
    3/21/2025Sold$3,000,000-6.3%$1,273/sqft
    Source: CMCAOR #243579 Report a problem
    12/23/2024Contingent$3,200,000$1,358/sqft
    Source: CMCAOR #243579 Report a problem
    12/16/2024Listed for sale$3,200,000+814.3%$1,358/sqft
    Source: CMCAOR #243579 Report a problem
    6/2/2010Sold$350,000$149/sqft
    Source: Public Record Report a problem

    Public tax history

    YearProperty taxesTax assessment
    2025$11,423 $1,527,100
    2024$11,423 +1.8%$1,527,100
    2023$11,224 +12%$1,527,100
    2022$10,018 +7.5%$1,527,100
    2021$9,315 +6.5%$1,527,100
    2020$8,750 +22.1%$1,527,100
    2019$7,167 $1,527,100
    2018$7,167 +47.2%$1,527,100 +67.8%
    2017$4,869 +1.9%$910,100
    2016$4,778 +1.4%$910,100
    2015$4,714 +1.8%$910,100
    2014$4,632 +1.4%$910,100
    2013$4,569 $910,100

    Find assessor info on the county website

    Neighborhood: 08247

    Nearby schools

    GreatSchools rating
    Get a cash offer in 3 minutes
    Find out how much your home could sell for in as little as 3 minutes with a no-obligation cash offer.
    Estimated market value
    $3,469,400
    Get a cash offer in 3 minutes
    Find out how much your home could sell for in as little as 3 minutes with a no-obligation cash offer.
    Estimated market value
    $3,469,400