Skip main navigation
Sold for $630,000
  • $630,000

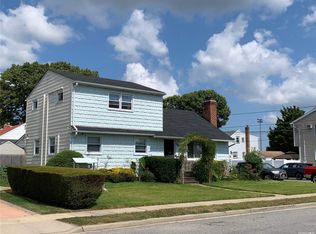
    265 8th Street, Bethpage, NY 11714

    4beds
    --sqft
    Single Family Residence, Residential
    Built in 1958
    6,000 Square Feet Lot
    $787,500 Zestimate®
    $--/sqft
    $3,622 Estimated rent

    Home value

    $787,500

    $748,000 - $827,000

    $3,622/mo

    Zestimate® history
    Loading
    Loading...

    Owner options

    List your home for rent

    $3,622/mo

    Rent Zestimate®

    Find your next renter with Zillow Rental Manager. Plus, with online applications, you can quickly screen prospective tenants – for free.

    Learn more

    $3,622/mo

    Rent Zestimate®

    Refinance and save

    $4,231/mo

    Est. payment

    Refinancing to a lower rate could help reduce your monthly payments and save thousands over the life of the loan.

    See today's rates

    $4,231/mo

    Est. payment

    Explore your selling options

    Work with a Zillow partner agent

    Leverage their expertise and Zillow's premium Showcase listings to get your home seen by more buyers.

    Get started

    List with your own agent

    Get your home in front of millions of buyers by listing it on Zillow.

    Learn how to do it

    Sell it yourself

    Take full control of how buyers see your home on Zillow by listing For Sale by Owner (FSBO).

    List your home

    What's special

    Immaculate Expanded and Updated Ranch Home w/2 Room Extension for 8 Rooms in Total Features 3 / 4 Bedrooms, Part of Rear Extension can be Family Room or King 4th BR, Kitchen w/GAS Cooking Extended w/Additional Cabinets & Pantry, Large Eating Area Plus Peninsula Seating - This Room could be FDR- LR w/FP Plus FDR or Add To LR for Oversized LR, 3 Main Level Bedrooms with the Possibility of 4 Main BRs, FBTH, Hi Hats & Hardwood Floors as Shown, Pull Down Stairs to Attic, Newly Renovated Finished Basement with NEW FLOORING, Laundry Area, Separate Utility Area Plus NEW GAS Furnace & NEW Sep Gas HW, Updated 100 AMP Electric, Windows, CAC Convenient To All Amenities Including The Busy Hamlet of Downtown Bethpage with Lots of Restaurants, Shopping and LIRR Station., Additional information: Appearance:Diamond,Separate Hotwater Heater:YES

    Zillow last checked:

    Listing updated:

    Listed by:

    Carole Ann Catapano,

    Century 21 Catapano Homes 516-938-0021,

    Teri Catapano Black,

    Century 21 Catapano Homes

    Bought with:

    Sam S. Lin, 10311208471

    Pique Property Inc

    Source: OneKey® MLS as distributed by MLS GRID,MLS#: L3499096MLS Logo

    Facts & features

    Interior

    Bedrooms & bathrooms
    • Bedrooms: 4
    • Bathrooms: 1
    • Full bathrooms: 1
    Heating
    • Baseboard, Hot Water
    Cooling
    • Central Air
    Appliances
    • Included: Dishwasher, Dryer, Refrigerator, Washer, Gas Water Heater
    Features
    • Ceiling Fan(s), Eat-in Kitchen, Formal Dining, First Floor Bedroom, Master Downstairs, Pantry, Smart Thermostat
    • Flooring: Carpet, Hardwood
    • Windows: Double Pane Windows, Drapes, Screens, Storm Window(s)
    • Basement: Finished,Full
    • Attic: Full,Pull Stairs
    • Number of fireplaces: 1

    Property

    Parking
    • Parking features: Driveway, Private
    • Has uncovered spaces: Yes
    Features
    • Levels: One
    • Patio & porch: Deck
    • Fencing: Fenced
    Lot
    • Size: 6,000 sqft
    • Dimensions: 60 x 100
    • Features: Near Public Transit, Near School, Near Shops
    Details
    • Parcel number: 2489460890000180
    • Zoning: Res

    Construction

    Type & style
    • Home type: SingleFamily
    • Architectural style: Exp Ranch
    • Property subtype: Single Family Residence, Residential
    Materials
    • Aluminum Siding, Brick
    Condition
    • Year built: 1958
    • Major remodel year: 1980

    Utilities & green energy

    • Sewer: Public Sewer
    • Water: Public
    • Utilities for property: Cable Available, Trash Collection Public

    Community & neighborhood

    Location
    • Region: Bethpage

    Other

    Other facts
    • Listing agreement: Exclusive Right To Lease

    Price history

    DateEventPrice
    10/31/2023Sold$630,000+5%
    Source: OneKey® MLS as distributed by MLS GRID #L3499096 Report a problem
    9/18/2023Pending sale$599,999
    Source: OneKey® MLS as distributed by MLS GRID #3499096 Report a problem
    8/25/2023Listed for sale$599,999
    Source: OneKey® MLS as distributed by MLS GRID #3499096 Report a problem

    Public tax history

    YearProperty taxesTax assessment
    2024-- $416 -2.3%
    2023-- $426 -3.4%
    2022-- $441
    2021$12,995 -3%--
    2020$13,393 +19%$824
    2019$11,258 $824
    2018$11,258 +4.7%$824
    2017$10,758 +8.7%$824
    2016$9,896 +164.9%$824
    2015$3,735 +10.3%$824
    2013$3,387 +7.2%$824
    2012$3,160 -33%$824
    2011$4,716 +0.5%$824 -9.5%
    2010$4,694 $910 -16.8%
    2009-- $1,094 +0.2%
    2008-- $1,092 +5.9%
    2006-- $1,031 -40.1%
    2005-- $1,720 -34.5%
    2004-- $2,625
    2003-- $2,625 -49.5%
    2002-- $5,200
    2001-- $5,200
    2000-- $5,200

    Find assessor info on the county website

    Neighborhood: 11714

    Nearby schools

    GreatSchools rating
    Schools provided by the listing agent
    • Elementary: Charles Campagne School
    • Middle: John F Kennedy Middle School
    • High: Bethpage Senior High School

    Source: OneKey® MLS as distributed by MLS GRID. This data may not be complete. We recommend contacting the local school district to confirm school assignments for this home.

    Get a cash offer in 3 minutes
    Find out how much your home could sell for in as little as 3 minutes with a no-obligation cash offer.
    Estimated market value
    $787,500
    Get a cash offer in 3 minutes
    Find out how much your home could sell for in as little as 3 minutes with a no-obligation cash offer.
    Estimated market value
    $787,500