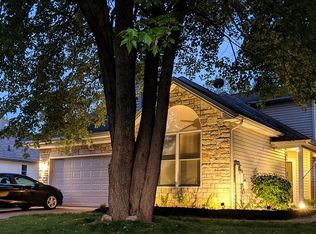
This charming 3-bedroom, 2.5-bathroom house is now for sale. As you step onto the open porch area and through the inviting foyer with its tile flooring, you'll instantly feel at home. The living room boasts laminate flooring that adds a touch of elegance to the space, while large windows provide an abundance of natural light, creating a warm and welcoming atmosphere. Adjacent to the living room is a spacious dining room, complete with laminate flooring, a large window, and an elegant chandelier that serves as the perfect focal point for your dinner parties. The kitchen featuring laminate flooring, ample cabinet space, and plenty of countertop space for meal preparations. The double sliding door in the kitchen leads to a large backyard deck, ideal for enjoying your morning coffee or hosting summer barbecues. Convenience is key in this home, with a main floor laundry room & 1/2 bath. Upstairs, you'll find a generously sized master bedroom with its own private bathroom. Additionally, ther
Closed
$275,000
265 Abbotsford Dr, Sheffield Lake, OH 44054
3beds
2,024sqft
Single Family Residence
Built in 1998
8,298 Square Feet Lot
$326,900 Zestimate®
$136/sqft
$2,193 Estimated rent
Home value
$326,900
$311,000 - $343,000
$2,193/mo
Zestimate® history
Owner options
List your home for rent
$2,193/mo
Rent Zestimate®
Find your next renter with Zillow Rental Manager. Plus, with online applications, you can quickly screen prospective tenants – for free.
$2,193/mo
Rent Zestimate®
Refinance and save
$1,806/mo
Est. payment
Refinancing to a lower rate could help reduce your monthly payments and save thousands over the life of the loan.
$1,806/mo
Est. payment
Explore your selling options
Work with a Zillow partner agent
Leverage their expertise and Zillow's premium Showcase listings to get your home seen by more buyers.
Get startedList with your own agent
Get your home in front of millions of buyers by listing it on Zillow.
Learn how to do itSell it yourself
Take full control of how buyers see your home on Zillow by listing For Sale by Owner (FSBO).
List your homeWhat's special
Bonus roomWalk-in closetNatural lightLarge windowsMan doorPaver patio areaLaminate flooring
Zillow last checked:
Listing updated:
Listed by:
Mark W Gepperth Mgepperth@aol.com(440)477-0166,
Keller Williams Citywide,
Stephen Stecura 440-336-2465,
Keller Williams Citywide
Bought with:
Heather Zelenka, 2022004425
Keller Williams Elevate
Joy Larson, 2015000804
Keller Williams Elevate
Source: MLS Now,MLS#: 4473470 Originating MLS: Akron Cleveland Association of REALTORS
Originating MLS: Akron Cleveland Association of REALTORSFacts & features
Interior
Bedrooms & bathrooms
- Bedrooms: 3
- Bathrooms: 3
- Full bathrooms: 2
- 1/2 bathrooms: 1
- Main level bathrooms: 1
Primary bedroom
- Description: Flooring: Carpet
- Level: Second
- Dimensions: 18.00 x 12.00
Bedroom
- Description: Flooring: Carpet
- Level: Second
- Dimensions: 14.00 x 12.00
Bedroom
- Description: Flooring: Carpet
- Level: Second
- Dimensions: 12.00 x 10.00
Primary bathroom
- Description: Flooring: Ceramic Tile
- Level: Second
- Dimensions: 8.00 x 9.00
Bathroom
- Description: Flooring: Ceramic Tile
- Level: First
- Dimensions: 6.00 x 6.00
Bathroom
- Description: Flooring: Ceramic Tile
- Level: Second
- Dimensions: 9.00 x 7.00
Bonus room
- Description: Flooring: Carpet
- Level: Second
- Dimensions: 22.00 x 11.00
Dining room
- Description: Flooring: Laminate
- Level: First
- Dimensions: 14.00 x 12.00
Entry foyer
- Description: Flooring: Ceramic Tile
- Level: First
- Dimensions: 7.00 x 7.00
Kitchen
- Description: Flooring: Laminate
- Level: First
- Dimensions: 21.00 x 12.00
Laundry
- Description: Flooring: Laminate
- Level: First
- Dimensions: 7.00 x 6.00
Living room
- Description: Flooring: Laminate
- Level: First
- Dimensions: 17.00 x 14.00
Recreation
- Description: Flooring: Carpet
- Level: Lower
- Dimensions: 34.00 x 17.00
Heating
- Forced Air, Gas
Cooling
- Central Air
Appliances
- Included: Dryer, Dishwasher, Range, Refrigerator, Washer
Features
- Basement: Unfinished
- Has fireplace: No
Interior area
- Total structure area: 2,024
- Total interior livable area: 2,024 sqft
- Finished area above ground: 2,024
Property
Parking
- Total spaces: 2
- Parking features: Attached, Electricity, Garage, Garage Door Opener, Paved
- Attached garage spaces: 2
Features
- Levels: Two
- Stories: 2
- Patio & porch: Deck, Patio
- Fencing: Partial,Privacy,Wood
Lot
- Size: 8,298 Square Feet
- Dimensions: 69 x 120
- Features: Corner Lot
Details
- Parcel number: 0300045102104
Construction
Type & style
- Home type: SingleFamily
- Architectural style: Colonial
- Property subtype: Single Family Residence
Materials
- Vinyl Siding
- Roof: Asphalt,Fiberglass
Condition
- Year built: 1998
Utilities & green energy
- Water: Public
Community & HOA
Community
- Features: Lake, Park
- Subdivision: Upland Glen
HOA
- Has HOA: No
Location
- Region: Sheffield Lake
Financial & listing details
- Price per square foot: $136/sqft
- Tax assessed value: $279,990
- Annual tax amount: $3,887
- Date on market: 8/28/2023
- Cumulative days on market: 5 days
- Listing terms: Cash,Conventional,FHA,VA Loan
Price history
| Date | Event | Price |
|---|---|---|
| 9/15/2023 | Sold | $275,000-3.5%$136/sqft |
Source:  MLS Now #4473470 Report a problem MLS Now #4473470 Report a problem | ||
| 8/28/2023 | Pending sale | $285,000$141/sqft |
Source: MLS Now #4473470 Report a problem | ||
| 8/28/2023 | Listing removed | -- |
Source: MLS Now #4473470 Report a problem | ||
| 8/14/2023 | Pending sale | $285,000$141/sqft |
Source: MLS Now #4473470 Report a problem | ||
| 8/9/2023 | Listed for sale | $285,000+33.9%$141/sqft |
Source: MLS Now #4473470 Report a problem | ||
| 6/30/2020 | Sold | $212,900$105/sqft |
Source: MLS Now #4185778 Report a problem | ||
| 5/18/2020 | Pending sale | $212,900$105/sqft |
Source: Russell Real Estate Services #4185778 Report a problem | ||
| 5/4/2020 | Listed for sale | $212,900+1.4%$105/sqft |
Source: Russell Real Estate Services #4185778 Report a problem | ||
| 9/30/2019 | Listing removed | $209,900$104/sqft |
Source: Russell Real Estate Services #4107759 Report a problem | ||
| 9/5/2019 | Price change | $209,900-3.5%$104/sqft |
Source: Russell Real Estate Services #4107759 Report a problem | ||
| 8/23/2019 | Price change | $217,500-1.1%$107/sqft |
Source: Russell Real Estate Services #4107759 Report a problem | ||
| 8/1/2019 | Price change | $219,900-4.3%$109/sqft |
Source: Russell Real Estate Services #4107759 Report a problem | ||
| 6/20/2019 | Listed for sale | $229,900+53.3%$114/sqft |
Source: Russell Real Estate Services #4107759 Report a problem | ||
| 5/26/2011 | Sold | $150,000-6.2%$74/sqft |
Source: Public Record Report a problem | ||
| 11/6/2010 | Price change | $159,900-8.6%$79/sqft |
Source: Howard Hanna - Rocky River #3133113 Report a problem | ||
| 7/11/2010 | Price change | $174,900-5.4%$86/sqft |
Source: Howard Hanna - Rocky River - Gold #3133113 Report a problem | ||
| 5/15/2010 | Listed for sale | $184,900+5.7%$91/sqft |
Source: Howard Hanna - Rocky River - Gold #3133113 Report a problem | ||
| 3/3/2000 | Sold | $175,000+430.3%$86/sqft |
Source: Public Record Report a problem | ||
| 10/8/1998 | Sold | $33,000$16/sqft |
Source: Public Record Report a problem | ||
Public tax history
| Year | Property taxes | Tax assessment |
|---|---|---|
| 2024 | $5,227 +33.2% | $98,000 +47.9% |
| 2023 | $3,925 +1% | $66,280 |
| 2022 | $3,887 -0.6% | $66,280 |
| 2021 | $3,910 +22% | $66,280 +13.4% |
| 2020 | $3,206 +0.6% | $58,450 |
| 2019 | $3,187 -15.2% | $58,450 -13% |
| 2018 | $3,760 +34.9% | $67,170 +38.5% |
| 2017 | $2,787 -0.9% | $48,510 |
| 2016 | $2,812 +1.3% | $48,510 |
| 2015 | $2,775 +0.2% | $48,510 -7.6% |
| 2014 | $2,769 +0.5% | $52,500 |
| 2013 | $2,756 -31.4% | $52,500 -19.2% |
| 2012 | $4,016 | $64,970 -65.8% |
| 2011 | -- | $189,800 |
| 2010 | -- | -- |
| 2009 | -- | -- |
| 2008 | $3,126 +0.3% | -- |
| 2007 | $3,117 -11.3% | -- |
| 2006 | $3,512 +1.9% | -- |
| 2005 | $3,446 +13.6% | -- |
| 2004 | $3,033 +0.1% | -- |
| 2003 | $3,028 +5.8% | -- |
| 2002 | $2,861 -3.3% | -- |
| 2001 | $2,958 +5.1% | -- |
| 2000 | $2,816 | -- |
Find assessor info on the county website
Neighborhood: 44054
Nearby homes
- $271,5003 bd2 ba1.7k sqft110 Queens Ct, Sheffield Lake, OH 44054Off Market
- $321,5003 bd2 ba1.6k sqft120 Queens Ct, Sheffield Lake, OH 44054Off Market
- $344,8003 bd3 ba1.8k sqft259 Abbotsford Dr, Sheffield Lake, OH 44054Off Market

- $242,3003 bd2 ba1.7k sqft254 Abbotsford Dr, Sheffield Lake, OH 44054Off Market
- $241,6003 bd2 ba1.7k sqft252 Anchor Dr, Sheffield Lake, OH 44054Off Market
- $---- bd-- ba-- sqft265 Queens Ct, Sheffield Lake, OH 44054Off Market
- $247,0003 bd3 ba1.7k sqft250 Abbotsford Dr, Sheffield Lake, OH 44054Off Market
- $373,1003 bd3 ba1.9k sqft130 Queens Ct, Sheffield Lake, OH 44054Off Market
Nearby schools
GreatSchools rating
- NAForestlawn Early Learning CenterGrades: PK-KDistance: 0.6 mi
- 6/10Brookside Middle SchoolGrades: 7-8Distance: 1.9 mi
- 5/10Brookside High SchoolGrades: 9-12Distance: 1.9 mi
Schools provided by the listing agent
- District: Sheffield-Sheffield - 4713
Source: MLS Now. This data may not be complete. We recommend contacting the local school district to confirm school assignments for this home.
Get a cash offer in 3 minutes
Find out how much your home could sell for in as little as 3 minutes with a no-obligation cash offer.
Estimated market value
$326,900
Get a cash offer in 3 minutes
Find out how much your home could sell for in as little as 3 minutes with a no-obligation cash offer.
Estimated market value
$326,900
- Ohio
- Lorain County
- Sheffield Lake
- 44054
- 265 Abbotsford Dr
Nearby cities
Nearby zip codes
Other Sheffield Lake Topics
