Coastal Oasis with breathtaking marsh views! Nestled on approximately half an acre. This stunning three-level home offers the perfect blend of privacy and convenience-enjoy no city taxes while remaining just minutes from shopping, dining, and local amenities. Designed to capture the beauty of its surroundings, the spacious primary suite occupies the top floor and features incredible marsh views. The second level includes two additional bedrooms, a full bathroom, a bright living room with soaring ceilings and a fireplace, a dining area, and a well-appointed kitchen. Brand-new windows across the front and sides of the home showcase the spectacular marsh scenery and fill the living spaces with natural light. The community is served by a shared well and this home has a private septic system. An elevator shaft area is already in place, offering the option to install an elevator in the future. Out back, you'll find a peaceful pond setting, a dedicated garden area, and a large storage building with plenty of room for tools, equipment, or hobbies. The first floor already includes a bedroom and bathroom and offers excellent potential for additional living space with the addition of heating and cooling. Please note that this area is not currently included in the home's listed square footage. Brand new garage doors. This coastal retreat truly has it all-stunning views, flexible living space, and an unbeatable location. Schedule your private showing today!
Sold for $360,000
$360,000
265 Alexanders Ct, Saint Marys, GA 31558
3beds
1,778sqft
Single Family Residence
Built in 1990
0.5 Acres Lot
$359,100 Zestimate®
$202/sqft
$2,360 Estimated rent
Home value
$359,100
$341,000 - $377,000
$2,360/mo
Zestimate® history
Owner options
List your home for rent
$2,360/mo
Rent Zestimate®
Find your next renter with Zillow Rental Manager. Plus, with online applications, you can quickly screen prospective tenants – for free.
$2,360/mo
Rent Zestimate®
Refinance and save
$2,339/mo
Est. payment
Refinancing to a lower rate could help reduce your monthly payments and save thousands over the life of the loan.
$2,339/mo
Est. payment
Explore your selling options
Work with a Zillow partner agent
Leverage their expertise and Zillow's premium Showcase listings to get your home seen by more buyers.
Get startedList with your own agent
Get your home in front of millions of buyers by listing it on Zillow.
Learn how to do itSell it yourself
Take full control of how buyers see your home on Zillow by listing For Sale by Owner (FSBO).
List your homeWhat's special
Incredible marsh viewsBreathtaking marsh viewsDedicated garden areaDining areaWell-appointed kitchenBrand new garage doorsPeaceful pond setting
Zillow last checked:
Listing updated:
Listed by:
Tatum Taylor 912-409-5628,
Watson Realty Corp
Bought with:
Non-Member Solds Only (Outside) Non-Members Solds Only
Non-member for solds only
Source: Scout MLS,MLS#: 2001030
Facts & features
Interior
Bedrooms & bathrooms
- Bedrooms: 3
- Bathrooms: 3
- Full bathrooms: 3
Appliances
- Included: Dishwasher, Microwave, Oven, Refrigerator
- Laundry: Laundry Room
Features
- Ceiling Fan(s), Double Vanity, High Ceilings, Vaulted Ceiling(s), Walk-In Closet(s), Elevator Ready, Shower Only, Single Vanity, Tub/Shower Combo, Primary Suite, Split Plan
- Flooring: Carpet, Hardwood, Tile
- Windows: Double Pane Windows
- Number of fireplaces: 1
- Fireplace features: Living Room
Interior area
- Total structure area: 2,867
- Total interior livable area: 1,778 sqft
Property
Parking
- Total spaces: 2
- Parking features: Garage - Attached
- Attached garage spaces: 2
Features
- Patio & porch: Covered, Deck, Front Porch, Porch, Wrap Around
- On waterfront: Yes
Lot
- Size: 0.5 Acres
- Features: Back Yard, Level, Private, Full Size Lot
Details
- Parcel number: 132E 022
Construction
Type & style
- Home type: SingleFamily
- Property subtype: Single Family Residence
Materials
- Stucco
- Roof: Metal
Condition
- Year built: 1990
Utilities & green energy
- Sewer: Septic Tank
- Water: Public, Shared Well, Well
Green energy
- Energy efficient items: Windows
Community & HOA
Community
- Security: Smoke Detector(s)
- Subdivision: Elliotts Plantation
HOA
- Has HOA: No
Location
- Region: Saint Marys
Financial & listing details
- Price per square foot: $202/sqft
- Tax assessed value: $380,816
- Annual tax amount: $1,669
- Date on market: 8/13/2026
- Listing terms: 1031 Exchange,Cash,Conventional,FHA,USDA Loan,VA Loan
Price history
| Date | Event | Price |
|---|---|---|
| 9/11/2026 | Sold | $360,000-1.4%$202/sqft |
Source: Scout MLS #2001030 Report a problem | ||
| 8/27/2026 | Pending sale | $365,000$205/sqft |
Source: Scout MLS #2001030 Report a problem | ||
| 8/21/2026 | Price change | $365,000-1.4%$205/sqft |
Source: Scout MLS #2001030 Report a problem | ||
| 8/13/2026 | Listed for sale | $370,000$208/sqft |
Source: Scout MLS #2001030 Report a problem | ||
| 7/22/2026 | Pending sale | $370,000$208/sqft |
Source: Scout MLS #2001030 Report a problem | ||
| 7/15/2026 | Price change | $370,000-1.3%$208/sqft |
Source: Scout MLS #2001030 Report a problem | ||
| 7/3/2026 | Listed for sale | $375,000+226.1%$211/sqft |
Source: Scout MLS #2001030 Report a problem | ||
| 9/23/2015 | Sold | $115,000+15.1%$65/sqft |
Source: Public Record Report a problem | ||
| 8/8/2015 | Pending sale | $99,900$56/sqft |
Source: WOWZA REALTY INC. #07497959 Report a problem | ||
| 7/31/2015 | Listed for sale | $99,900-16.1%$56/sqft |
Source: WOWZA REALTY INC. #07497959 Report a problem | ||
| 2/2/2015 | Listing removed | $119,000-8.1%$67/sqft |
Source: Wowza Realty Report a problem | ||
| 6/20/2014 | Price change | $129,500-4%$73/sqft |
Source: Prudential Magnolia Realty #07250585 Report a problem | ||
| 6/2/2014 | Listed for sale | $134,900$76/sqft |
Source: Prudential Magnolia Realty #07250585 Report a problem | ||
| 4/22/2014 | Listing removed | $134,900$76/sqft |
Source: Prudential Magnolia Realty #07250585 Report a problem | ||
| 4/10/2014 | Price change | $134,900+4.2%$76/sqft |
Source: Prudential Magnolia Realty #07250585 Report a problem | ||
| 3/15/2014 | Price change | $129,500-0.4%$73/sqft |
Source: Assist 2 Sell Buyers & Sellers Realty #07235024 Report a problem | ||
| 2/8/2014 | Price change | $130,000-3.6%$73/sqft |
Source: Assist 2 Sell Buyers & Sellers Realty #07235024 Report a problem | ||
| 12/20/2013 | Listed for sale | $134,900$76/sqft |
Source: Assist 2 Sell Buyers & Sellers Realty #07198082 Report a problem | ||
| 11/2/2013 | Listing removed | $134,900$76/sqft |
Source: Assist 2 Sell Buyers & Sellers Realty #07164731 Report a problem | ||
| 10/4/2013 | Listed for sale | $134,900-3.6%$76/sqft |
Source: Assist 2 Sell Buyers & Sellers Realty #07164731 Report a problem | ||
| 8/10/2013 | Listing removed | $139,900$79/sqft |
Source: Assist 2 Sell Buyers & Sellers Realty #07095127 Report a problem | ||
| 5/10/2013 | Listed for sale | $139,900+42.8%$79/sqft |
Source: Assist 2 Sell Buyers & Sellers Realty #07095127 Report a problem | ||
| 4/16/2013 | Sold | $97,938-26.6%$55/sqft |
Source: Public Record Report a problem | ||
| 3/22/2013 | Listed for sale | $133,500$75/sqft |
Source: Assist 2 Sell Buyers & Sellers Realty #07021872 Report a problem | ||
Public tax history
| Year | Property taxes | Tax assessment |
|---|---|---|
| 2025 | $1,669 -0.6% | $152,326 +3.9% |
| 2024 | $1,679 +10.7% | $146,608 +54.4% |
| 2023 | $1,517 -3% | $94,930 +27.3% |
| 2022 | $1,565 -5.4% | $74,558 +16.2% |
| 2021 | $1,654 -2.8% | $64,163 +1.4% |
| 2020 | $1,701 +8.4% | $63,252 |
| 2019 | $1,569 +0.7% | $63,252 |
| 2018 | $1,558 +1.1% | $63,252 +6.8% |
| 2017 | $1,541 -1.8% | $59,205 +7.1% |
| 2016 | $1,569 | $55,264 |
| 2015 | $1,569 +35.6% | $55,264 |
| 2014 | $1,158 | $55,264 |
| 2013 | $1,158 | $55,264 |
| 2012 | -- | -- |
| 2011 | -- | -- |
| 2010 | -- | -- |
| 2009 | -- | $82,792 +13.8% |
| 2008 | -- | $72,778 |
| 2007 | -- | $72,778 +27.9% |
| 2006 | -- | $56,896 |
| 2005 | -- | $56,896 |
| 2004 | -- | $56,896 +24.9% |
| 2003 | -- | $45,546 |
| 2002 | -- | $45,546 |
| 2001 | -- | $45,546 |
Find assessor info on the county website
Neighborhood: 31558
Nearby homes
- $360,0003 bd3 ba1.7k sqft265 Alexander Ct, Saint Marys, GA 31558Sold

- $358,0003 bd2 ba2.7k sqft283 Alexanders Ct, Saint Marys, GA 31558Off Market
- $525,9004 bd3 ba2.4k sqft239 Alexander Ct, Saint Marys, GA 31558Off Market
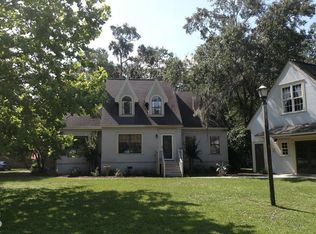
- $405,4006 bd3 ba2.8k sqft299 Alexanders Ct, Saint Marys, GA 31558Off Market
- $395,0003 bd3 ba2k sqft189 Alexanders Ct, Saint Marys, GA 31558Sold
- $395,0003 bd2 ba2k sqft189 Alexander Ct, Saint Marys, GA 31558Sold
- $429,7003 bd3 ba2.3k sqft270 Alexanders Ct, Saint Marys, GA 31558Off Market
- $446,5004 bd2 ba2.4k sqft250 Alexander Ct, Saint Marys, GA 31558Off Market
Nearby schools
GreatSchools rating
- 7/10Crooked River Elementary SchoolGrades: PK-5Distance: 2.5 mi
- 7/10Saint Marys Middle SchoolGrades: 6-8Distance: 5.9 mi
- 8/10Camden County High SchoolGrades: 9-12Distance: 4.5 mi
Schools provided by the listing agent
- Middle: St. Marys Middle School
- High: Camden County
Source: Scout MLS. This data may not be complete. We recommend contacting the local school district to confirm school assignments for this home.
Sell for more on Zillow
Get a Zillow Showcase℠ listing at no additional cost and you could sell for .
$359,100
2% more
+$7,182
With Zillow Showcase(estimated)
$366,282
Sell for more on Zillow
Get a Zillow Showcase℠ listing at no additional cost and you could sell for .
$359,100
2% more
+$7,182
With Zillow Showcase(estimated)
$366,282
- Georgia
- Camden County
- Saint Marys
- 31558
- 265 Alexanders Ct
