PRICED TO SELL! POOL WITH SUN DECK, FENCED BACK YARD, COVERED BACK PORCH, TWO STORY SHED THIS HOME HAS IT ALL! 4 Bedrooms, with a potential 5th bed in basement, separate office, 3.5 baths total with over 3500 finished sq feet! Sellers have found their new home, and ready to pass this beauty onto a new family. You'll be greeted with a soaring ceiling as you walk through the front door, entering the formal living room with an open concept layout to updated kitchen and bump out dining area. The laundry area is located on the first floor, while the 4 bedrooms and 2 bathrooms are upstairs. The basement is 100% footprint size of the home, with a full bathroom. Be sure to check out the 3D tour! Schedule your showing today!
Sold for $370,000
$370,000
265 Amelia Dr, Hedgesville, WV 25427
4beds
3,570sqft
Single Family Residence
Built in 2008
9,583 Square Feet Lot
$406,800 Zestimate®
$104/sqft
$2,721 Estimated rent
Home value
$406,800
$386,000 - $427,000
$2,721/mo
Zestimate® history
Owner options
List your home for rent
$2,721/mo
Rent Zestimate®
Find your next renter with Zillow Rental Manager. Plus, with online applications, you can quickly screen prospective tenants – for free.
$2,721/mo
Rent Zestimate®
Refinance and save
$1,993/mo
Est. payment
Refinancing to a lower rate could help reduce your monthly payments and save thousands over the life of the loan.
$1,993/mo
Est. payment
Explore your selling options
Work with a Zillow partner agent
Leverage their expertise and Zillow's premium Showcase listings to get your home seen by more buyers.
Get startedList with your own agent
Get your home in front of millions of buyers by listing it on Zillow.
Learn how to do itSell it yourself
Take full control of how buyers see your home on Zillow by listing For Sale by Owner (FSBO).
List your homeWhat's special
Soaring ceilingSeparate officeCovered back porchOpen concept layoutSun deckUpdated kitchen
Zillow last checked:
Listing updated:
Listed by:
Amie Cardello 304-435-7741,
Path Realty,
Co-Listing Agent: Tracey B. Scott 304-279-6950,
Path Realty
Bought with:
Eissa Hassan, WVS230302925
Fathom Realty
Source: Bright MLS,MLS#: WVBE2023582
Facts & features
Interior
Bedrooms & bathrooms
- Bedrooms: 4
- Bathrooms: 4
- Full bathrooms: 3
- 1/2 bathrooms: 1
- Main level bathrooms: 1
Rooms
- Room types: Living Room, Kitchen, Game Room, Family Room, Foyer, Breakfast Room, Exercise Room, Laundry
Basement
- Area: 929
Heating
- Heat Pump, Electric
Cooling
- Central Air, Electric
Appliances
- Included: Dishwasher, Disposal, Dryer, Microwave, Oven/Range - Electric, Refrigerator, Washer, Electric Water Heater
- Laundry: Has Laundry, Main Level, Laundry Room
Features
- Breakfast Area, Family Room Off Kitchen, Kitchen Island, Kitchen - Table Space, Eat-in Kitchen, Primary Bath(s), Crown Molding, Recessed Lighting, Open Floorplan, 9'+ Ceilings, 2 Story Ceilings, Dry Wall, Tray Ceiling(s)
- Flooring: Wood
- Windows: Double Pane Windows, Window Treatments
- Basement: Full
- Number of fireplaces: 1
- Fireplace features: Gas/Propane
Interior area
- Total structure area: 3,570
- Total interior livable area: 3,570 sqft
- Finished area above ground: 2,641
- Finished area below ground: 929
Property
Parking
- Total spaces: 2
- Parking features: Garage Door Opener, Attached
- Attached garage spaces: 2
Accessibility
- Accessibility features: None
Features
- Levels: Three
- Stories: 3
- Patio & porch: Porch, Enclosed
- Has private pool: Yes
- Pool features: Above Ground, Private
- Fencing: Back Yard,Partial
Lot
- Size: 9,583 Square Feet
Details
- Additional structures: Above Grade, Below Grade
- Parcel number: 04 22E007800000000
- Zoning: 101
- Special conditions: Standard
Construction
Type & style
- Home type: SingleFamily
- Architectural style: Colonial
- Property subtype: Single Family Residence
Materials
- Vinyl Siding
- Foundation: Permanent
- Roof: Asphalt
Condition
- New construction: No
- Year built: 2008
Utilities & green energy
- Sewer: Public Sewer
- Water: Public
- Utilities for property: Cable Available
Community & HOA
Community
- Security: Smoke Detector(s), Security System
- Subdivision: Stonebrook Village
HOA
- Has HOA: Yes
- Amenities included: Basketball Court
- HOA fee: $275 annually
- HOA name: STONEBROOK VILLAGE HOA
Location
- Region: Hedgesville
- Municipality: Town Of Hedgesville
Financial & listing details
- Price per square foot: $104/sqft
- Tax assessed value: $296,100
- Annual tax amount: $2,068
- Date on market: 10/19/2023
- Listing agreement: Exclusive Right To Sell
- Ownership: Fee Simple
Price history
| Date | Event | Price |
|---|---|---|
| 12/4/2023 | Sold | $370,000$104/sqft |
Source:  Bright MLS #WVBE2023582 Report a problem Bright MLS #WVBE2023582 Report a problem | ||
| 11/1/2023 | Contingent | $370,000$104/sqft |
Source: Bright MLS #WVBE2023582 Report a problem | ||
| 10/26/2023 | Price change | $370,000-2.6%$104/sqft |
Source: Bright MLS #WVBE2023582 Report a problem | ||
| 10/19/2023 | Listed for sale | $380,000+59.1%$106/sqft |
Source: Bright MLS #WVBE2023582 Report a problem | ||
| 4/1/2016 | Listing removed | $238,900$67/sqft |
Source: Snyder Bailey & Associates #BE9549547 Report a problem | ||
| 2/14/2016 | Pending sale | $238,900$67/sqft |
Source: Snyder Bailey & Associates #BE9549547 Report a problem | ||
| 1/10/2016 | Price change | $238,900-4.4%$67/sqft |
Source: Snyder Bailey & Associates #BE9549547 Report a problem | ||
| 10/21/2015 | Price change | $250,000+0%$70/sqft |
Source: CENTURY 21 Sterling Realty #BE8701684 Report a problem | ||
| 9/14/2015 | Price change | $249,999-3.8%$70/sqft |
Source: CENTURY 21 Sterling Realty #BE8701684 Report a problem | ||
| 8/28/2015 | Price change | $259,999-1.5%$73/sqft |
Source: CENTURY 21 Sterling Realty #BE8701684 Report a problem | ||
| 7/23/2015 | Listed for sale | $264,000$74/sqft |
Source: Century 21 Sterling Realty #BE8701684 Report a problem | ||
Public tax history
| Year | Property taxes | Tax assessment |
|---|---|---|
| 2025 | $2,689 +11.7% | $221,160 +12.8% |
| 2024 | $2,406 -1.4% | $196,080 +1.6% |
| 2023 | $2,440 +18% | $193,080 +8.7% |
| 2022 | $2,068 | $177,660 +6.7% |
| 2021 | -- | $166,560 +5.6% |
| 2020 | -- | $157,800 +4.5% |
| 2019 | $1,785 +1.6% | $151,020 +1.8% |
| 2018 | $1,757 +0.9% | $148,380 +1.5% |
| 2017 | $1,742 +1.7% | $146,160 +2.6% |
| 2016 | $1,713 +0.3% | $142,440 +2.9% |
| 2015 | $1,708 +2% | $138,360 +2.3% |
| 2014 | $1,675 +5.7% | $135,300 +1.9% |
| 2013 | $1,585 | $132,840 +3.5% |
| 2012 | $1,585 -20.3% | $128,340 -20.8% |
| 2011 | $1,988 +1.4% | $162,000 -1.1% |
| 2010 | $1,960 +4.3% | $163,800 -2.4% |
| 2009 | $1,879 | $167,760 |
Find assessor info on the county website
Neighborhood: 25427
Nearby homes
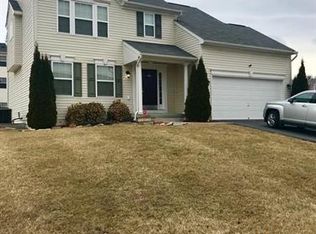
- $369,3004 bd3 ba2.9k sqft281 Amelia Dr, Hedgesville, WV 25427Off Market
- $332,3004 bd2 ba2.1k sqft237 Amelia Dr, Hedgesville, WV 25427Off Market
- $1,8253 bd2 ba1.3k sqft244 Rumbling Rock Rd, Hedgesville, WV 25427For Rent

- $291,3003 bd4 ba2.3k sqft248 Rumbling Rock Rd, Hedgesville, WV 25427Off Market
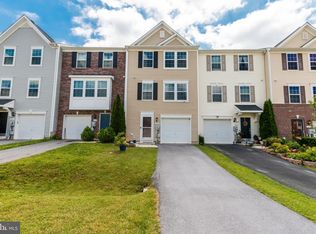
- $252,0003 bd3 ba2k sqft252 Rumbling Rock Rd, Hedgesville, WV 25427Sold
- $281,9003 bd2 ba1.9k sqft240 Rumbling Rock Rd, Hedgesville, WV 25427Off Market
- $245,1003 bd4 ba1.6k sqft256 Rumbling Rock Rd, Hedgesville, WV 25427Off Market
- $278,4003 bd2 ba2.3k sqft260 Rumbling Rock Rd, Hedgesville, WV 25427Off Market
Nearby schools
GreatSchools rating
- NAHedgesville Elementary SchoolGrades: PK-2Distance: 0.2 mi
- 7/10Hedgesville Middle SchoolGrades: 6-8Distance: 0.3 mi
- 4/10Hedgesville High SchoolGrades: 9-12Distance: 1.1 mi
Schools provided by the listing agent
- Elementary: Hedgesville
- Middle: Hedgesville
- High: Hedgesville
- District: Berkeley County Schools
Source: Bright MLS. This data may not be complete. We recommend contacting the local school district to confirm school assignments for this home.
Get a cash offer in 3 minutes
Find out how much your home could sell for in as little as 3 minutes with a no-obligation cash offer.
Estimated market value
$406,800
Get a cash offer in 3 minutes
Find out how much your home could sell for in as little as 3 minutes with a no-obligation cash offer.
Estimated market value
$406,800
- West Virginia
- Berkeley County
- Hedgesville
- 25427
- 265 Amelia Dr
Nearby cities
Nearby zip codes
Other Hedgesville Topics
