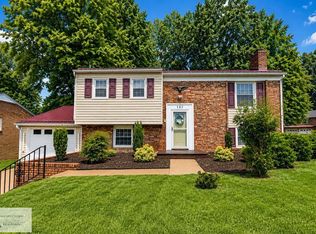
Discover a truly unique find in the highly sought-after Twin Springs and Tunstall School District! Situated on a generous 1.49-acre lot at the end of a quiet cul-de-sac, this well maintained home offers the perfect blend of country charm & modern updates. The open-concept main floor features an updated kitchen complete with granite countertops, tile backsplash, SS appliances& center island. Adjacent to the dining area is screened porch overlooking the park-like, fully fenced backyard with a rustic shed/barn . Modern updates continue downstairs in the finished lower level, where you'll find a spacious double fam. room with walk-in closet, full bath, screened porch, and separate exterior access with dedicated driveway: Endless possibilities as a rental -guest retreat or In-law suite.
For sale
$279,500
265 Angie Rd, Danville, VA 24540
3beds
1,650sqft
:
Get pre-qualified$1,739/mo
Single Family Residence
Built in 1976
1.49 Acres Lot
$-- Zestimate®
$169/sqft
$-- HOA
What's special
Finished lower levelOpen-concept main floorGranite countertopsScreened porchCenter islandTile backsplashWalk-in closet
- 22 hours |
- 470 |
- 38 |
Likely to sell faster than
Zillow last checked:
Listing updated:
Listed by:
Teresa Edwards-Moody 434-728-5363,
KELLER WILLIAMS 434-534-9113
Source: Dan River Region AOR,MLS#: 79136
Facts & features
Interior
Bedrooms & bathrooms
- Bedrooms: 3
- Bathrooms: 3
- Full bathrooms: 2
- 1/2 bathrooms: 1
Basement
- Area: 550
Heating
- Heat Pump, Electric
Cooling
- Central Air, Electric
Appliances
- Included: Dishwasher, Electric Range, Microwave, Refrigerator
- Laundry: Electric Dryer Hookup, Washer Hookup, 1st Floor Laundry
Features
- Walk-In Closet(s), In-Law Floorplan, 1st Floor Bedroom, Ceiling Fan(s), Cable TV, Storage Room
- Flooring: Tile, Laminate
- Windows: Thermopane Windows
- Basement: Full,Partially Finished,Exterior Entry,Interior Entry
- Attic: Access Only
- Has fireplace: Yes
- Fireplace features: Family Room, Wood Burning Stove
Interior area
- Total structure area: 2,200
- Total interior livable area: 1,650 sqft
- Finished area above ground: 1,100
- Finished area below ground: 550
Property
Parking
- Total spaces: 2
- Parking features: Carport-Single Attached, Carport-Single Detached, Hard Surface Drive
- Carport spaces: 2
Features
- Levels: One
- Patio & porch: Porch, Front, Back, Screened, Covered
- Fencing: Fenced,Fenced Yard
Lot
- Size: 1.49 Acres
- Features: 1-5 acres, Wooded, Dog Lot
Details
- Additional structures: Outbuilding, Workshop, Garden/Greenhouse
- Parcel number: 2319393448
- Zoning: R-1
Construction
Type & style
- Home type: SingleFamily
- Architectural style: Ranch
- Property subtype: Single Family Residence
Materials
- Brick
- Roof: 11 to 15 Years Old,16 to 25 Years Old
Condition
- 41 to 75 Years Old
- New construction: No
- Year built: 1976
Details
- Warranty included: Yes
Utilities & green energy
- Sewer: Septic Tank
- Water: Public
Community & HOA
Community
- Subdivision: Fairfield Park
Location
- Region: Danville
Financial & listing details
- Price per square foot: $169/sqft
- Tax assessed value: $195,700
- Annual tax amount: $810
- Date on market: 8/6/2026
- Road surface type: Paved
Estimated market value
Not available
Estimated sales range
Not available
Not available
Price history
| Date | Event | Price |
|---|---|---|
| 8/6/2026 | Listed for sale | $279,500+0.4%$169/sqft |
Source:  Dan River Region AOR #79136 Report a problem Dan River Region AOR #79136 Report a problem | ||
| 8/18/2023 | Sold | $278,500+0.2%$169/sqft |
Source: Dan River Region AOR #66515 Report a problem | ||
| 7/27/2023 | Contingent | $278,000$168/sqft |
Source: Dan River Region AOR #66515 Report a problem | ||
| 7/25/2023 | Listed for sale | $278,000$168/sqft |
Source: Dan River Region AOR #66515 Report a problem | ||
Public tax history
| Year | Property taxes | Tax assessment |
|---|---|---|
| 2024 | $1,096 +35.2% | $195,700 +49.7% |
| 2023 | $810 | $130,700 |
| 2022 | $810 | $130,700 |
| 2021 | $810 | $130,700 |
| 2020 | $810 | $130,700 |
| 2019 | $810 | $130,700 |
| 2018 | $810 | $130,700 |
| 2017 | $810 +121% | $130,700 +5.1% |
| 2016 | $367 | $124,300 |
| 2015 | $367 | $124,300 +10.6% |
| 2011 | -- | $112,400 |
| 2010 | -- | -- |
Find assessor info on the county website
Monthly payment
Est. payment
Payment breakdown
Explore the cost of this home by adjusting the details. Changes won't be saved.Climate risks
Neighborhood: 24540
Nearby schools
GreatSchools rating
- 7/10Twin Springs Elementary SchoolGrades: PK-5Distance: 2.3 mi
- 7/10Tunstall Middle SchoolGrades: 6-8Distance: 6 mi
- 8/10Tunstall High SchoolGrades: 9-12Distance: 5.9 mi
Schools provided by the listing agent
- Elementary: Twin Springs
- Middle: Tunstall
- High: Tunstall
Source: Dan River Region AOR. This data may not be complete. We recommend contacting the local school district to confirm school assignments for this home.
- $219,2002 bd1 ba1.1k sqft259 Angie Rd, Danville, VA 24540Off Market
- $265,0003 bd3 ba1.9k sqft250 Angie Rd, Danville, VA 24540Sold
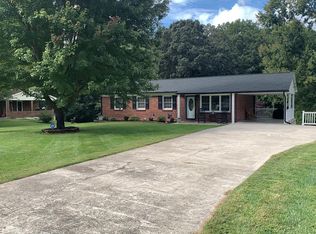
- $243,0003 bd2 ba1.3k sqft114 Mary Cir, Danville, VA 24540Off Market
- $257,2003 bd2 ba1.6k sqft258 Angie Rd, Danville, VA 24540Off Market
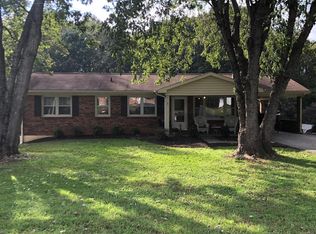
- $203,900-- bd1 ba1.1k sqft266 Angie Rd, Danville, VA 24540Off Market
- $268,600-- bd2 ba1.6k sqft116 Mary Cir, Danville, VA 24540Off Market
- $239,9003 bd1 ba1.4k sqft241 Angie Rd, Danville, VA 24540Off Market
- $194,6003 bd1 ba1k sqft112 Mary Cir, Danville, VA 24540Off Market
A local agent can set up tours, give advice and negotiate with sellers.
Similar homes
- $299,9003 bd3 ba1.4k sqft407 Jeanette Dr, Danville, VA 24540For Sale
 MLS ID #78699, Kimberly Fowlkes. Dan River Region AOR
 - $225,0003 bd2 ba2.3k sqft102 N Woodberry Ave, Danville, VA 24540For Sale
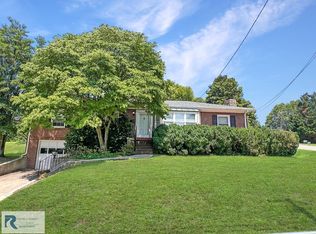 MLS ID #79129, Elizabeth Ware. Dan River Region AOR
 - $299,9003 bd2 ba1.7k sqft218 Forestroad Dr, Danville, VA 24540For Sale
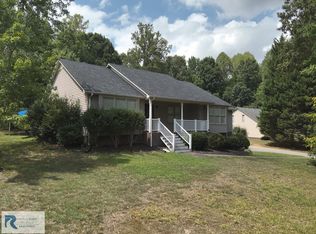 MLS ID #79070, Diron Clements. Dan River Region AOR
 - $269,0004 bd2 ba1.8k sqft143 Watlington Ct, Danville, VA 24540For Sale
 MLS ID #79112, Whitney Doss. Dan River Region AOR
 - $215,0002 bd1 ba1.2k sqft4368 Franklin Tpke, Danville, VA 24540For SaleMLS ID #79139, Elizabeth Ware. Dan River Region AOR
- $299,5003 bd2 ba1.4k sqft493 Lakeside Dr, Danville, VA 24540For SaleMLS ID #79095, Teresa Edwards-Moody. Dan River Region AOR
- $239,9003 bd2 ba1.1k sqft325 Jeanette Dr, Danville, VA 24540For SaleMLS ID #75018, Ramsey Yeatts. Dan River Region AOR
- $309,9003 bd2 ba1.5k sqft235 Stoneridge Dr, Danville, VA 24540For SaleMLS ID #79106, Chuck Eskey. Dan River Region AOR
- $284,0002 bd2 ba1.4k sqft1416 Jamerson Rd N, Danville, VA 24540For SaleMLS ID #79036, John Quinn. Dan River Region AOR
- $299,9003 bd3 ba2.2k sqft120 Banister Ct, Danville, VA 24540For SaleMLS ID #79063, Janet Holley. Dan River Region AOR
- $269,9003 bd2 ba2.3k sqft517 Oakland Dr, Danville, VA 24540For SaleMLS ID #78837, Chuck Eskey. Dan River Region AOR
- $259,9004 bd3 ba1.7k sqft134 Robinwood Pl, Danville, VA 24540For SaleMLS ID #366671, Samantha Aaron, Real Broker, LLC. LMLS
- $264,5004 bd2 ba2k sqft113 Rockford Pl, Danville, VA 24540For SaleMLS ID #367109, Crystal Huffman, Stacey Angel Real Estate LLC. LMLS
- $339,0003 bd3 ba2k sqft200 Cedar Crest Ln, Danville, VA 24540For SaleMLS ID #78835, Kevin Amos. Dan River Region AOR
- $340,0003 bd3 ba2.1k sqft3125 Finch Dr, Danville, VA 24540For SaleMLS ID #78904, Elizabeth Ware. Dan River Region AOR
- $259,9005 bd3 ba2.3k sqft443 Clarkson Dr, Danville, VA 24540For SaleMLS ID #150312, Angie Ancheta. MVMLS
- $255,0003 bd2 ba1.7k sqft2420 Ridge Rd, Danville, VA 24540For SaleMLS ID #78754, Richard Fain. Dan River Region AOR
- $275,0005 bd2 ba2k sqft130 Fairfield Ave, Danville, VA 24541For SaleMLS ID #79128, Lynn Robertson. Dan River Region AOR
- $175,0003 bd1 ba956 sqft213 Hamlin Ave, Danville, VA 24540For SaleMLS ID #79122, Charnese Valentine. Dan River Region AOR
- $219,9003 bd2 ba1.6k sqft118 Swain Dr, Danville, VA 24540For SaleMLS ID #74060, Jimmy Cole. Dan River Region AOR
