Imagine coming home to the sound of running water instead of traffic.
Hidden inside one of Charlotte's most established neighborhoods, this thoughtfully renovated ranch offers the rare combination of easy one-level living and a backyard that feels like a private retreat.
Morning coffee overlooks a cascading waterfall and Koi pond.
Evenings end on the expansive deck or inside your own infrared sauna.
Inside, extensive renovations have transformed the home with a beautifully updated kitchen, three renovated bathrooms, modern systems, and refined finishes throughout.
The main level offers over 2,200 square feet of everyday living, while additional finished recreation space below provides flexibility for guests, hobbies, or a home gym.
Minutes from Cotswold, SouthPark and Uptown, this is a home that lives as comfortably as it entertains.
Active
Price cut: $34K (7/9)
$1,165,000
265 Anthony Cir, Charlotte, NC 28211
4beds
2,618sqft
Single Family Residence
Built in 1952
0.25 Acres Lot
$1,136,600 Zestimate®
$445/sqft
$-- HOA
What's special
Cascading waterfallKoi pondModern systemsRefined finishes throughoutFinished recreation space belowBeautifully updated kitchenExpansive deck
- 116 days |
- 853 |
- 22 |
Zillow last checked:
Listing updated:
Listed by:
Joe Stanfield jstanfield@cbrealty.com,
Coldwell Banker Realty
Source: Canopy MLS as distributed by MLS GRID,MLS#: 4355827
Facts & features
Interior
Bedrooms & bathrooms
- Bedrooms: 4
- Bathrooms: 3
- Full bathrooms: 3
- Main level bedrooms: 3
Primary bedroom
- Level: Main
Bedroom s
- Level: Main
Bedroom s
- Level: Lower
Bathroom full
- Level: Main
Den
- Level: Main
Dining area
- Level: Main
Kitchen
- Level: Main
Laundry
- Level: Main
Living room
- Level: Main
Heating
- Central, Forced Air, Natural Gas, Other
Cooling
- Ceiling Fan(s), Central Air, Ductless
Appliances
- Included: Dishwasher, Disposal, Exhaust Fan, Filtration System, Gas Cooktop, Gas Range, Gas Water Heater, Ice Maker, Microwave, Plumbed For Ice Maker, Tankless Water Heater
- Laundry: Electric Dryer Hookup, Laundry Room
Features
- Kitchen Island, Walk-In Closet(s), Walk-In Pantry
- Basement: Basement Garage Door
- Attic: Pull Down Stairs
- Fireplace features: Living Room
Interior area
- Total structure area: 2,240
- Total interior livable area: 2,618 sqft
- Finished area above ground: 2,240
- Finished area below ground: 378
Video & virtual tour
Property
Parking
- Total spaces: 1
- Parking features: Driveway, Attached Garage
- Attached garage spaces: 1
- Has uncovered spaces: Yes
Features
- Levels: 1 Story/F.R.O.G.
- Patio & porch: Deck, Front Porch, Patio, Porch
- Exterior features: Sauna
- Fencing: Back Yard,Fenced
Lot
- Size: 0.25 Acres
Details
- Additional structures: Gazebo
- Parcel number: 15708342
- Zoning: N1-A
- Special conditions: Standard
Construction
Type & style
- Home type: SingleFamily
- Architectural style: Ranch
- Property subtype: Single Family Residence
Materials
- Brick Partial, Stucco
- Foundation: Crawl Space
Condition
- New construction: No
- Year built: 1952
Utilities & green energy
- Sewer: Public Sewer
- Water: City
Community & HOA
Community
- Subdivision: Cotswold
Location
- Region: Charlotte
Financial & listing details
- Price per square foot: $445/sqft
- Tax assessed value: $707,400
- Date on market: 3/27/2026
- Cumulative days on market: 116 days
- Listing terms: Cash,Conventional,FHA,VA Loan
- Road surface type: Concrete
Estimated market value
$1,136,600
$1.08M - $1.19M
$3,245/mo
Price history
| Date | Event | Price |
|---|---|---|
| 7/9/2026 | Price change | $1,165,000-2.8%$445/sqft |
Source:  Canopy MLS as distributed by MLS GRID #4355827 Report a problem Canopy MLS as distributed by MLS GRID #4355827 Report a problem | ||
| 5/7/2026 | Price change | $1,199,000-2.9%$458/sqft |
Source: Canopy MLS as distributed by MLS GRID #4355827 Report a problem | ||
| 3/27/2026 | Listed for sale | $1,235,000+12.3%$472/sqft |
Source: Canopy MLS as distributed by MLS GRID #4355827 Report a problem | ||
| 12/6/2024 | Listing removed | $4,200$2/sqft |
Source: Zillow Rentals Report a problem | ||
| 11/13/2024 | Listed for rent | $4,200$2/sqft |
Source: Zillow Rentals Report a problem | ||
| 9/25/2024 | Listing removed | $1,100,000$420/sqft |
Source: Canopy MLS as distributed by MLS GRID #4171364 Report a problem | ||
| 8/16/2024 | Listed for sale | $1,100,000-4.3%$420/sqft |
Source: Canopy MLS as distributed by MLS GRID #4171364 Report a problem | ||
| 7/16/2024 | Listing removed | -- |
Source: Canopy MLS as distributed by MLS GRID #4151906 Report a problem | ||
| 6/26/2024 | Listed for sale | $1,150,000+76.9%$439/sqft |
Source: Canopy MLS as distributed by MLS GRID #4151906 Report a problem | ||
| 4/24/2024 | Listing removed | -- |
Source: Zillow Rentals Report a problem | ||
| 4/14/2024 | Price change | $4,200-12.5%$2/sqft |
Source: Zillow Rentals Report a problem | ||
| 3/27/2024 | Price change | $4,800-4%$2/sqft |
Source: Zillow Rentals Report a problem | ||
| 3/25/2024 | Listed for rent | $5,000$2/sqft |
Source: Zillow Rentals Report a problem | ||
| 1/26/2021 | Sold | $650,000$248/sqft |
Source: Canopy MLS as distributed by MLS GRID #3664518 Report a problem | ||
| 1/20/2021 | Pending sale | $650,000$248/sqft |
Source:  Keller Williams #3664518 Report a problem Keller Williams #3664518 Report a problem | ||
| 1/3/2021 | Contingent | $650,000$248/sqft |
Source:  Keller Williams via MLS #3664518 Report a problem Keller Williams via MLS #3664518 Report a problem | ||
| 1/3/2021 | Pending sale | $650,000$248/sqft |
Source: Keller Williams South Park #3664518 Report a problem | ||
| 12/10/2020 | Price change | $650,000-1.5%$248/sqft |
Source: Keller Williams South Park #3664518 Report a problem | ||
| 11/12/2020 | Price change | $660,000-0.8%$252/sqft |
Source: Keller Williams South Park #3664518 Report a problem | ||
| 10/14/2020 | Price change | $665,000-1.5%$254/sqft |
Source: Keller Williams South Park #3664518 Report a problem | ||
| 10/2/2020 | Listed for sale | $675,000+81.2%$258/sqft |
Source: Keller Williams South Park #3664518 Report a problem | ||
| 10/18/2012 | Sold | $372,500$142/sqft |
Source: Canopy MLS as distributed by MLS GRID #2092045 Report a problem | ||
Public tax history
Tax history is unavailable.
Monthly payment
Est. payment
Payment breakdown
Explore the cost of this home by adjusting the details. Changes won't be saved.Climate risks
Neighborhood: Wendover-Sedgewood
Nearby schools
GreatSchools rating
- 6/10Cotswold ElementaryGrades: 3-5Distance: 0.6 mi
- 4/10Alexander Graham MiddleGrades: 6-8Distance: 2.1 mi
- 7/10Myers Park HighGrades: 9-12Distance: 2 mi
Schools provided by the listing agent
- Elementary: Billingsville Cotswold
- Middle: Alexander Graham
- High: Myers Park
Source: Canopy MLS as distributed by MLS GRID. This data may not be complete. We recommend contacting the local school district to confirm school assignments for this home.
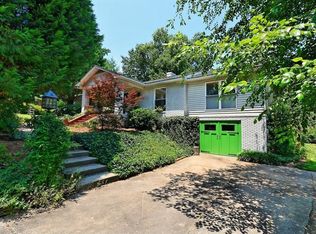
- $937,3004 bd3 ba2.2k sqft265 Anthony Cres, Charlotte, NC 28211Off Market
- $997,8003 bd2 ba2.4k sqft271 Anthony Cres, Charlotte, NC 28211Off Market
- $2,281,8005 bd5 ba4.7k sqft261 Anthony Cres, Charlotte, NC 28211Off Market
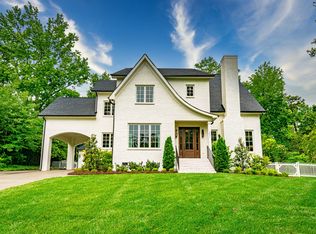
- $---- bd-- ba-- sqft271 Anthony Cir, Charlotte, NC 28211Off Market
- $994,0003 bd2 ba1.9k sqft4112 Barmettler Dr, Charlotte, NC 28211Off Market
- $---- bd-- ba-- sqft261 Anthony Cir, Charlotte, NC 28211Off Market
- $---- bd-- ba-- sqft255 Anthony Cir, Charlotte, NC 28211Off Market
- $947,1004 bd3 ba2.1k sqft255 Anthony Cres, Charlotte, NC 28211Off Market
A local agent can set up tours, give advice and negotiate with sellers.
Similar homes
- $997,0003 bd3 ba2.3k sqft5515 Doncaster Dr, Charlotte, NC 28211For Sale
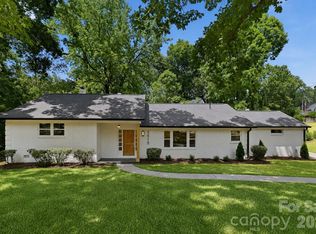
 MLS ID #4399766, Tracy Cummins, EXP Realty LLC Ballantyne. Canopy MLS as distributed by MLS GRID
 - $900,0004 bd3 ba2.6k sqft1340 Piccadilly Dr, Charlotte, NC 28211For Sale
 MLS ID #4402510, Marcia Folnsbee, Helen Adams Realty. Canopy MLS as distributed by MLS GRID
 - $914,9004 bd3 ba2.1k sqft4231 Craig Ave, Charlotte, NC 28211For Sale
 MLS ID #4368270, Jennifer Gibson, Gibson Realty Group, LLC. Canopy MLS as distributed by MLS GRID
 - $925,0004 bd4 ba3k sqft6613 Rocky Falls Rd, Charlotte, NC 28211For Sale
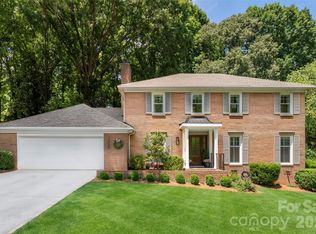 MLS ID #4385008, Tania Wahl, White Stag Realty NC LLC. Canopy MLS as distributed by MLS GRID
 - $1,275,0004 bd3 ba2.6k sqft2530 Bay St, Charlotte, NC 28205For SaleMLS ID #4395008, Rachel Frazier, Savvy + Co Real Estate. Canopy MLS as distributed by MLS GRID
- $860,0004 bd3 ba3k sqft123 Old Bell Rd, Charlotte, NC 28270For SaleMLS ID #4404093, Linda Jo Mastrangelo, Howard Hanna Allen Tate Charlotte South. Canopy MLS as distributed by MLS GRID
- $1,150,0005 bd5 ba2.6k sqft3039 Florida Ave, Charlotte, NC 28205For SaleMLS ID #4378723, Jeff King, Savvy + Co Real Estate. Canopy MLS as distributed by MLS GRID
- $1,199,0005 bd4 ba3.2k sqft1617 Hawthorne Ln, Charlotte, NC 28205For SaleMLS ID #4383885, Lauren Farlow, Keller Williams South Park. Canopy MLS as distributed by MLS GRID
- $1,149,0004 bd3 ba3.3k sqft2814 Winding Oak Dr, Charlotte, NC 28270For SaleMLS ID #4392572, Olzhas Akhetov, Home Team Pros. Canopy MLS as distributed by MLS GRID
- $597,5003 bd3 ba2.2k sqft716 Regency Dr, Charlotte, NC 28211For SaleMLS ID #4396027, Jonathan Diianni, COMPASS. Canopy MLS as distributed by MLS GRID
- $980,0003 bd3 ba1.9k sqft1506 Wandering Way Dr, Charlotte, NC 28226For SaleMLS ID #4391135, Susan Greelish, Keller Williams Ballantyne Area. Canopy MLS as distributed by MLS GRID
- $934,0005 bd4 ba2.4k sqft1617 Brook Rd, Charlotte, NC 28205For SaleMLS ID #4381506, Jenny Greenspon, ERA Live Moore. Canopy MLS as distributed by MLS GRID
- $1,350,0005 bd5 ba3.4k sqft3800 Lovett Cir, Charlotte, NC 28210For SaleMLS ID #4389040, Holly Kimsey Evans, EXP Realty LLC Ballantyne. Canopy MLS as distributed by MLS GRID
- $1,400,0003 bd3 ba2.7k sqft1315 Holmes Dr, Charlotte, NC 28209For SaleMLS ID #4393540, Carla Weyrick, Howard Hanna Allen Tate Albemarle. Canopy MLS as distributed by MLS GRID
- $799,0004 bd2 ba2k sqft138 Wyanoke Ave, Charlotte, NC 28205For SaleMLS ID #4374618, Genevieve Williams, Genevieve Williams Real Estate LLC. Canopy MLS as distributed by MLS GRID
- $599,0003 bd2 ba1.5k sqft7107 Valley Haven Dr, Charlotte, NC 28211For SaleMLS ID #4401246, Heather Mackey, Mackey Realty LLC. Canopy MLS as distributed by MLS GRID
- $1,389,0003 bd3 ba2k sqft2009 Victorian Pl, Charlotte, NC 28203For SaleMLS ID #4395877, Heather Mackey, Mackey Realty LLC. Canopy MLS as distributed by MLS GRID
- $924,9994 bd4 ba2.8k sqft1642 Longfellow St, Charlotte, NC 28205For SaleMLS ID #4394987, Josh Dearing, SERHANT. Canopy MLS as distributed by MLS GRID
- $875,0004 bd4 ba2.8k sqft6784 Lynrose Ct, Charlotte, NC 28226For SaleMLS ID #4392258, Dick Richards, Keller Williams South Park. Canopy MLS as distributed by MLS GRID
- $825,0005 bd3 ba2.7k sqft10701 Pomerane Pl, Charlotte, NC 28277For SaleMLS ID #4402076, Raquel Clark, EXP Realty LLC Ballantyne. Canopy MLS as distributed by MLS GRID
