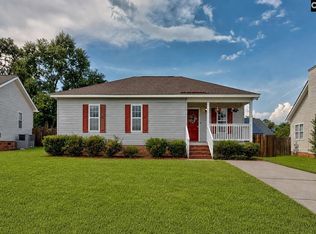
Welcome to 265 Arthurdale Drive in the desirable Hunters Mill community! This move-in ready home offers 3 bedrooms and 2 full bathrooms on the main level, including a spacious primary suite tucked away for added privacy. Fresh interior paint and luxury vinyl plank flooring throughout all downstairs bedrooms give the home a modern, updated feel. Need extra space? The huge Finished Room Over Garage features brand-new carpet and has been used as a fourth bedroom, making it perfect for a guest suite, playroom, home office, or media room. The functional layout is ideal for everyday living and entertaining, with plenty of natural light throughout. Located in the award-winning Lexington One School District, you'll also enjoy easy access to shopping, dining, interstates and Downtown Columbia. Don't miss your opportunity to own this beautifully updated home with flexible living space in one of West Columbia's most sought-after neighborhoods! Disclaimer: CMLS has not reviewed and, therefore, does not endorse vendors who may appear in listings.
For sale
$239,900
265 Arthurdale Dr, West Columbia, SC 29170
3beds
1,668sqft
:
Get pre-qualified$1,522/mo
Single Family Residence
Built in 2006
8,276 Square Feet Lot
$237,200 Zestimate®
$144/sqft
$33/mo HOA
What's special
Fresh interior paint
- 5 days |
- 364 |
- 31 |
Zillow last checked:
Listing updated:
Listed by:
Rachel Shealey Coward,
Century 21 803 Realty
Source: Consolidated MLS,MLS#: 638919
Facts & features
Interior
Bedrooms & bathrooms
- Bedrooms: 3
- Bathrooms: 2
- Full bathrooms: 2
- Main level bathrooms: 2
Rooms
- Room types: FROG (No Closet)
Primary bedroom
- Features: High Ceilings
- Level: Main
Bedroom 2
- Level: Main
Bedroom 3
- Features: Ceiling Fan(s)
- Level: Main
Kitchen
- Features: Cabinets-Stained
Heating
- Central
Cooling
- Central Air
Features
- Flooring: Luxury Vinyl, Carpet
- Has basement: No
- Has fireplace: No
Interior area
- Total structure area: 1,668
- Total interior livable area: 1,668 sqft
Property
Parking
- Total spaces: 2
- Parking features: Garage - Attached
- Attached garage spaces: 2
Features
- Stories: 1.5
Lot
- Size: 8,276 Square Feet
- Dimensions: 8276
Details
- Parcel number: 00661501080
Construction
Type & style
- Home type: SingleFamily
- Architectural style: Traditional
- Property subtype: Single Family Residence
Materials
- Vinyl
- Foundation: Slab
Condition
- New construction: No
- Year built: 2006
Utilities & green energy
- Sewer: Public Sewer
- Water: Public
Community & HOA
Community
- Subdivision: HUNTERS MILL
HOA
- Has HOA: Yes
- HOA fee: $400 annually
Location
- Region: West Columbia
Financial & listing details
- Price per square foot: $144/sqft
- Tax assessed value: $137,612
- Annual tax amount: $1,034
- Date on market: 7/18/2026
- Listing agreement: Exclusive Right To Sell
- Road surface type: Paved
Estimated market value
$237,200
$225,000 - $249,000
$1,754/mo
Price history
| Date | Event | Price |
|---|---|---|
| 7/18/2026 | Listed for sale | $239,900+87.4%$144/sqft |
Source:  Consolidated MLS #638919 Report a problem Consolidated MLS #638919 Report a problem | ||
| 8/8/2018 | Listing removed | -- |
Source: Hudson & Marshall Report a problem | ||
| 6/30/2018 | Listed for sale | -- |
Source: Hudson & Marshall Report a problem | ||
| 1/14/2013 | Sold | $128,000-9.8%$77/sqft |
Source: Public Record Report a problem | ||
| 6/30/2011 | Listing removed | $141,900$85/sqft |
Source: Russell & Jeffcoat Realtors #282561 Report a problem | ||
| 4/2/2011 | Price change | $141,900-0.7%$85/sqft |
Source: Russell & Jeffcoat Realtors #282561 Report a problem | ||
| 2/26/2011 | Price change | $142,900-1.4%$86/sqft |
Source: Russell & Jeffcoat Realtors #282561 Report a problem | ||
| 1/21/2011 | Listed for sale | $144,900$87/sqft |
Source: Russell & Jeffcoat Realtors #282561 Report a problem | ||
| 7/29/2010 | Listing removed | $144,900$87/sqft |
Source: Russell & Jeffcoat Realtors 03 #269056 Report a problem | ||
| 5/29/2010 | Listed for sale | $144,900+8.9%$87/sqft |
Source: Russell & Jeffcoat Realtors 03 #269056 Report a problem | ||
| 5/23/2006 | Sold | $133,015$80/sqft |
Source: Public Record Report a problem | ||
Public tax history
| Year | Property taxes | Tax assessment |
|---|---|---|
| 2024 | $1,034 +5.8% | $5,504 |
| 2023 | $977 -4.1% | $5,504 |
| 2022 | $1,019 | $5,504 |
| 2021 | -- | $5,504 +7.5% |
| 2019 | -- | $5,120 |
| 2018 | $967 +3.8% | $5,120 |
| 2017 | $931 +3% | $5,120 |
| 2016 | $904 +1.3% | $5,120 |
| 2015 | $893 | $5,120 +0% |
| 2014 | $893 +4.2% | $5,119 +1.2% |
| 2013 | $857 | $5,060 |
| 2012 | -- | $5,060 |
| 2011 | -- | $5,060 |
| 2010 | -- | $5,060 +10% |
| 2009 | -- | $4,600 |
| 2008 | -- | $4,600 -33.2% |
| 2007 | -- | $6,890 |
| 2006 | -- | $6,890 +474.2% |
| 2005 | -- | $1,200 |
Find assessor info on the county website
Monthly payment
Est. payment
Payment breakdown
Explore the cost of this home by adjusting the details. Changes won't be saved.Climate risks
Neighborhood: 29170
Nearby schools
GreatSchools rating
- 6/10White Knoll Elementary SchoolGrades: PK-5Distance: 1.7 mi
- 4/10White Knoll Middle SchoolGrades: 6-8Distance: 1.7 mi
- 4/10White Knoll High SchoolGrades: 9-12Distance: 4.9 mi
Schools provided by the listing agent
- Elementary: White Knoll
- Middle: White Knoll
- High: White Knoll
- District: Lexington One
Source: Consolidated MLS. This data may not be complete. We recommend contacting the local school district to confirm school assignments for this home.
- $219,4003 bd3 ba1.3k sqft269 Arthurdale Dr, West Columbia, SC 29170Off Market
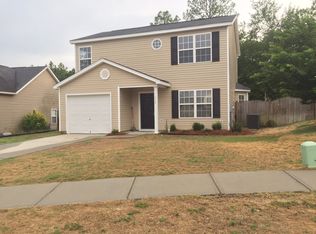
- $224,9003 bd3 ba1.2k sqft261 Arthurdale Dr, West Columbia, SC 29170Off Market
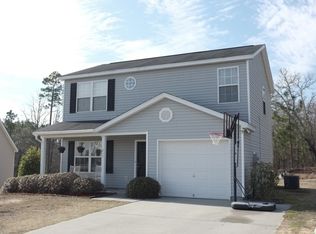
- $279,1005 bd3 ba2.3k sqft273 Arthurdale Dr, West Columbia, SC 29170Off Market
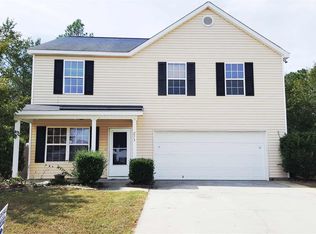
- $251,7004 bd2 ba1.7k sqft260 Arthurdale Dr, West Columbia, SC 29170Off Market

- $252,3003 bd3 ba1.7k sqft257 Arthurdale Dr, West Columbia, SC 29170Off Market
- $263,6003 bd3 ba2k sqft270 Arthurdale Dr, West Columbia, SC 29170Off Market
- $237,7003 bd2 ba1.3k sqft113 Glad Rik Ln, West Columbia, SC 29170Off Market
- $226,0003 bd3 ba1.3k sqft250 Arthurdale Dr, West Columbia, SC 29170Sold
A local agent can set up tours, give advice and negotiate with sellers.
A local lender can help you make sure your offer is ready when you are.
Similar homes
- $232,0003 bd2 ba1.2k sqft171 Arthurdale Dr, West Columbia, SC 29170For Sale
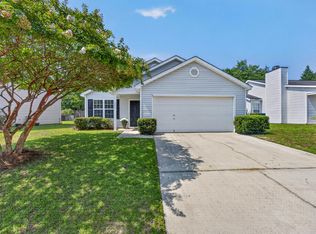 MLS ID #639120, Heather Moseley. Consolidated MLS
 - $215,0004 bd3 ba1.5k sqft2756 American Ave, West Columbia, SC 29170For Sale
 MLS ID #639203, Tracy Clark. Consolidated MLS
 - $255,0003 bd2 ba1.2k sqft153 Courtney Oak Dr, West Columbia, SC 29170For Sale
 MLS ID #639050, Thomas Shoupe. Consolidated MLS
 - $225,0003 bd2 ba1k sqft1161 Lake Shire Dr, West Columbia, SC 29170For Sale
 MLS ID #639101, Patrick O'Connor. Consolidated MLS
 - $--3 bd2 ba1.4k sqft433 Kitti Wake Dr, West Columbia, SC 29170AuctionAuction.com 4
- $248,9003 bd3 ba1.9k sqft127 Hunters Mill Dr, West Columbia, SC 29170For SaleMLS ID #634671, Kareen Forestal. Consolidated MLS
- $227,0003 bd2 ba1.5k sqft2774 Emanuel Church Rd, West Columbia, SC 29170For SaleMLS ID #629450, Thomas Shoupe. Consolidated MLS
- $249,0004 bd3 ba1.3k sqft4137 Delree St, West Columbia, SC 29170For SaleMLS ID #639085, Shelton Yonce. Consolidated MLS
- $209,9003 bd2 ba1.5k sqft3123 Sierra Dr, West Columbia, SC 29170For SaleMLS ID #639235, Zeke Riddle. Consolidated MLS
- $240,0003 bd3 ba1.9k sqft252 Cherry Grove Dr, West Columbia, SC 29170For SaleMLS ID #635269, Susan Riley. Consolidated MLS
- $225,0003 bd2 ba1k sqft441 Coops Ct, West Columbia, SC 29170For Sale
 MLS ID #4397455, Holly Cook, ALBRICK. Canopy MLS as distributed by MLS GRID
 - $275,0003 bd2 ba1.5k sqft787 Cheehaw Ave, West Columbia, SC 29170For SaleMLS ID #639007, Rusty Johnson. Consolidated MLS
- $285,0003 bd2 ba1.8k sqft131 Hunters Mill Dr, West Columbia, SC 29170For SaleMLS ID #634096, Boyd L Burks. Consolidated MLS
- $269,9004 bd3 ba2.3k sqft114 Hunters Mill Ln, West Columbia, SC 29170For SaleMLS ID #633694, Makeyva Campbell. Consolidated MLS
- $170,0003 bd2 ba1.4k sqft2742 American Ave, West Columbia, SC 29170For SaleMLS ID #633217, Robert Wilson. Consolidated MLS
- $273,4903 bd2 ba1.5k sqft679 Silica Ct, West Columbia, SC 29170New ConstructionMLS ID #639185, Daniel Bukszar. Consolidated MLS
- $269,0003 bd3 ba1.4k sqft2019 San Sus Dr, West Columbia, SC 29170For SaleMLS ID #636782, Jamie Smith. Consolidated MLS
- $300,0004 bd3 ba1.9k sqft304 Emanuel Creek Dr, West Columbia, SC 29170For SaleMLS ID #638898, Marcey Zimmerman. Consolidated MLS
- $262,0003 bd2 ba1.9k sqft119 Greenfields Rd, West Columbia, SC 29170For SaleMLS ID #627855, Carmen Malsbury. Consolidated MLS
- $275,0004 bd3 ba2k sqft213 Fox Crossing Rd, West Columbia, SC 29170For SaleMLS ID #635630, Camisha Mitchell Harrod. Consolidated MLS
