Beautiful 4 bedroom home in Aberdeen, NC. An easy drive to Ft Bragg and Camp Mackall; a few minutes to Southern Pines & Pinehurst. Great nearby schools including the ''Academy of Moore County''. This home is TERRIFIC! The floor-plan includes 2 bonus rooms & a large, sep. Den/Home Office. Lovely floors through the living space and Leathered Granite countertops throughout the home! The Kitchen features a large, central, prep island, abundant cabinetry, beautiful appliances & a grand Kitchen Pantry. The main level Master Suite has a large walk-in closet & a Master Bath w/walk-in shower, soaking tub, dual vanities & a separate w/c. The guest bedrooms are equally well-appointed. Other features incl: Sep Laundry Room w/sink, Paved Drive & Walks, composite rear deck, 2 zone HVAC, an over-sized 2 car Garage and a large one acre yard!
Sold for $455,000
$455,000
265 Ashleigh Boulevard, Aberdeen, NC 28315
4beds
3,765sqft
Single Family Residence
Built in 2011
0.98 Acres Lot
$496,600 Zestimate®
$121/sqft
$2,884 Estimated rent
Home value
$496,600
$472,000 - $521,000
$2,884/mo
Zestimate® history
Owner options
List your home for rent
$2,884/mo
Rent Zestimate®
Find your next renter with Zillow Rental Manager. Plus, with online applications, you can quickly screen prospective tenants – for free.
$2,884/mo
Rent Zestimate®
Refinance and save
$2,707/mo
Est. payment
Refinancing to a lower rate could help reduce your monthly payments and save thousands over the life of the loan.
$2,707/mo
Est. payment
Explore your selling options
Work with a Zillow partner agent
Leverage their expertise and Zillow's premium Showcase listings to get your home seen by more buyers.
Get startedList with your own agent
Get your home in front of millions of buyers by listing it on Zillow.
Learn how to do itSell it yourself
Take full control of how buyers see your home on Zillow by listing For Sale by Owner (FSBO).
List your homeWhat's special
Prep islandComposite rear deckPaved driveSoaking tubSep laundry roomAbundant cabinetryGrand kitchen pantry
Zillow last checked:
Listing updated:
Listed by:
Christine Sellers 910-295-1600,
Assist-2-Sell
Bought with:
Mary Lou Vecchione, 177830
MLV Properties
Source: Hive MLS,MLS#: 100390921 Originating MLS: Mid Carolina Regional MLS
Originating MLS: Mid Carolina Regional MLSFacts & features
Interior
Bedrooms & bathrooms
- Bedrooms: 4
- Bathrooms: 3
- Full bathrooms: 3
Rooms
- Room types: Master Bedroom, Bedroom 2, Bedroom 3, Living Room, Other, Dining Room, Kitchen, Bedroom 4, Den, Bonus Room, Laundry
Primary bedroom
- Level: Main
- Dimensions: 17 x 13
Bedroom 2
- Level: Main
- Dimensions: 12 x 11
Bedroom 3
- Level: Main
- Dimensions: 12 x 11
Bedroom 4
- Description: with private bath
- Level: Upper
- Dimensions: 22 x 16
Bonus room
- Description: with Fireplace
- Level: Upper
- Dimensions: 23 x 18
Den
- Description: A great media room!
- Level: Upper
- Dimensions: 22 x 11
Dining room
- Level: Main
- Dimensions: 13 x 11
Kitchen
- Level: Main
- Dimensions: 14 x 13
Laundry
- Level: Main
- Dimensions: 8 x 11
Living room
- Level: Main
- Dimensions: 17 x 19
Other
- Description: 2 Cars ++ - Garage
- Level: Main
- Dimensions: 24 x 22
Heating
- Forced Air, Heat Pump, Zoned, Electric
Cooling
- Central Air, Heat Pump, Zoned
Appliances
- Included: Electric Cooktop, Built-In Microwave, Refrigerator, Ice Maker, Dishwasher, Wall Oven
- Laundry: Laundry Room
Features
- Master Downstairs, Walk-in Closet(s), High Ceilings, Entrance Foyer, Kitchen Island, Ceiling Fan(s), Pantry, Walk-in Shower, Blinds/Shades, Walk-In Closet(s)
- Flooring: Carpet, Laminate, Tile
- Doors: Thermal Doors
- Windows: Thermal Windows
Interior area
- Total structure area: 3,765
- Total interior livable area: 3,765 sqft
Property
Parking
- Total spaces: 2
- Parking features: Additional Parking, Concrete, Garage Door Opener, Paved
Features
- Levels: One and One Half
- Stories: 2
- Patio & porch: Deck, Porch
- Exterior features: Thermal Doors
- Fencing: None
Lot
- Size: 0.98 Acres
- Dimensions: 83 x 229 x 206 x 169 x 134
- Features: Cul-De-Sac
Details
- Parcel number: 20060524
- Zoning: R-8MH
- Special conditions: Standard
Construction
Type & style
- Home type: SingleFamily
- Property subtype: Single Family Residence
Materials
- Stone, Vinyl Siding
- Foundation: Block, Crawl Space
- Roof: Architectural Shingle,Composition
Condition
- New construction: No
- Year built: 2011
Utilities & green energy
- Sewer: Septic Tank
- Water: Public
- Utilities for property: Water Available
Community & HOA
Community
- Security: Smoke Detector(s)
- Subdivision: Hunters Landing
HOA
- Has HOA: No
- Amenities included: None
Location
- Region: Aberdeen
Financial & listing details
- Price per square foot: $121/sqft
- Tax assessed value: $277,910
- Annual tax amount: $1,750
- Date on market: 9/30/2025
- Cumulative days on market: 17 days
- Listing agreement: Exclusive Right To Sell
- Listing terms: Cash,Conventional,VA Loan
Price history
| Date | Event | Price |
|---|---|---|
| 8/21/2023 | Sold | $455,000-2.2%$121/sqft |
Source:  Hive MLS #100390921 Report a problem Hive MLS #100390921 Report a problem | ||
| 7/10/2023 | Pending sale | $465,000$124/sqft |
Source: Hive MLS #100390921 Report a problem | ||
| 6/22/2023 | Listed for sale | $465,000+97.9%$124/sqft |
Source: Hive MLS #100390921 Report a problem | ||
| 10/12/2016 | Sold | $235,000+13.5%$62/sqft |
Source: Hive MLS #177280 Report a problem | ||
| 11/28/2012 | Sold | $207,000$55/sqft |
Source:  MCR #147957 Report a problem MCR #147957 Report a problem | ||
Public tax history
| Year | Property taxes | Tax assessment |
|---|---|---|
| 2024 | $1,642 -4.4% | $377,420 |
| 2023 | $1,717 -1.9% | $377,420 |
| 2022 | $1,751 -3.8% | $377,420 +35.8% |
| 2021 | $1,820 +1.6% | $277,910 |
| 2020 | $1,793 | $277,910 |
| 2019 | $1,793 | $277,910 +40.5% |
| 2018 | $1,793 +56.3% | $197,790 |
| 2017 | $1,147 | $197,790 |
| 2015 | $1,147 +2.7% | $197,790 -5.5% |
| 2014 | $1,118 | $209,210 |
Find assessor info on the county website
Neighborhood: 28315
Nearby homes
- $398,2003 bd3 ba2.2k sqft106 Perkins Ln, Pinebluff, NC 28373Off Market

- $327,0003 bd2 ba1.5k sqft0 Ashleigh Blvd, Pinebluff, NC 28373Off Market
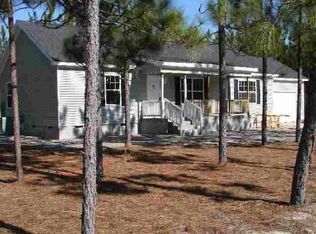
- $348,2004 bd2 ba1.8k sqft280 Ashleigh Blvd, Aberdeen, NC 28315Off Market

- $415,1003 bd2 ba2.1k sqft104 Perkins Ln, Pinebluff, NC 28373Off Market
- $196,9003 bd1 ba1.2k sqft255 Ashleigh Blvd, Aberdeen, NC 28315Off Market
- $364,6003 bd3 ba1.9k sqft108 Perkins Ln, Pinebluff, NC 28373Off Market
- $352,3003 bd2 ba1.8k sqft270 Ashleigh Blvd, Aberdeen, NC 28315Off Market
- $221,1003 bd2 ba1k sqft127 Fullers Way, Aberdeen, NC 28315Off Market
Nearby schools
GreatSchools rating
- 2/10Aberdeen Elementary SchoolGrades: PK-5Distance: 1.3 mi
- 6/10Southern Middle SchoolGrades: 6-8Distance: 3 mi
- 6/10Pinecrest High SchoolGrades: 9-12Distance: 4.6 mi
Get a cash offer in 3 minutes
Find out how much your home could sell for in as little as 3 minutes with a no-obligation cash offer.
Estimated market value
$496,600
Get a cash offer in 3 minutes
Find out how much your home could sell for in as little as 3 minutes with a no-obligation cash offer.
Estimated market value
$496,600
- North Carolina
- Moore County
- Aberdeen
- 28315
- 265 Ashleigh Boulevard
Nearby cities
Nearby zip codes
Other Aberdeen Topics
