Skip main navigation
Sold for $485,000
  • $485,000

    265 Asylum Rd, Warwick, RI 02886

    4beds
    2,052sqft
    Single Family Residence
    Built in 1970
    7,405 Square Feet Lot
    $485,100 Zestimate®
    $236/sqft
    $3,933 Estimated rent

    Home value

    $485,100

    $446,000 - $529,000

    $3,933/mo

    Zestimate® history
    Loading
    Loading...

    Owner options

    List your home for rent

    $3,933/mo

    Rent Zestimate®

    Find your next renter with Zillow Rental Manager. Plus, with online applications, you can quickly screen prospective tenants – for free.

    Learn more

    $3,933/mo

    Rent Zestimate®

    Refinance and save

    $2,572/mo

    Est. payment

    Refinancing to a lower rate could help reduce your monthly payments and save thousands over the life of the loan.

    See today's rates

    $2,572/mo

    Est. payment

    Explore your selling options

    Work with a Zillow partner agent

    Leverage their expertise and Zillow's premium Showcase listings to get your home seen by more buyers.

    Get started

    List with your own agent

    Get your home in front of millions of buyers by listing it on Zillow.

    Learn how to do it

    Sell it yourself

    Take full control of how buyers see your home on Zillow by listing For Sale by Owner (FSBO).

    List your home

    What's special

    Raised ranchGenerous yardExpansive covered patioCedar closetGorgeous in-ground poolFourth bedroom
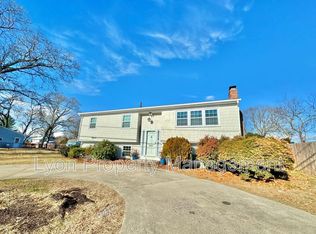
    BACK ON THE MKTWelcome to 265 Asylum Rd in the Buttonwoods neighborhood! This raised ranch offers a flexible layout with plenty of space for family, guests, or a home office. The main level features a bright LR (currently used as a DR), an inviting KIT with adjoining DA, three comfortable BR, and a full bath. Just off the DA, the 3 season porch overlooks the private backyard, creating the perfect spot for morning coffee or evening relaxation.The LL expands the living space with a spacious FR (with walkout to backyard), a fourth bedroom, 2nd full bath w/shower, cedar closet —ideal for extended family, guests, or a private retreat. Step outside and discover your own fenced, backyard oasis. The gorgeous in-ground pool, expansive covered patio, and generous yard provide the perfect setting for summer entertaining, weekend gatherings, or simply enjoying the outdoors. This home has central AC and a solar electric system (owned)! Minutes from Warwick City Park, - easy access to one of Warwick's premier recreational destinations featuring a public beach, scenic 3-mile walking/bike path, dog park, athletic fields, playgrounds, & picnic areas.Conveniently located near shopping, dining, schools, marinas, and major highways, this home combines comfortable living with an outstanding location. Whether you're hosting poolside parties, taking an evening stroll through City Park, or enjoying the charm of the Buttonwoods neighborhood, this property offers the lifestyle you've been looking for.

    Zillow last checked:

    Listing updated:

    Listed by:

    The Phipps Team 401-884-1030,

    Compass

    Bought with:

    Matthew Ryan, RES.0048417

    Century 21 Custom Home Realty

    Source: StateWide MLS RI,MLS#: 1418724MLS Logo

    Facts & features

    Interior

    Bedrooms & bathrooms
    • Bedrooms: 4
    • Bathrooms: 2
    • Full bathrooms: 2
    Bedroom 1
    • Level: Lower
    Bedroom 1
    • Level: First
    Bedroom 2
    • Level: First
    Bedroom 3
    • Level: First
    Bathroom
    • Level: Lower
    Bathroom
    • Level: First
    Dining area
    • Level: First
    Family room
    • Level: Lower
    Kitchen
    • Level: First
    Living room
    • Level: First
    Porch
    • Level: First
    Heating
    • Natural Gas, Central Air, Central, Forced Air, Gas Connected
    Cooling
    • Central Air
    Appliances
    • Included: Gas Water Heater, Solar Hot Water, Dishwasher, Dryer, Range Hood, Oven/Range, Refrigerator, Washer
    Features
    • Wall (Dry Wall), Cedar Closet(s)(s), Plumbing (Mixed), Insulation (Unknown), Ceiling Fan(s)
    • Flooring: Hardwood, Vinyl, Carpet
    • Doors: Storm Door(s)
    • Basement: Full,Walk-Out Access,Finished,Bath/Stubbed,Bedroom(s),Family Room
    • Number of fireplaces: 1
    • Fireplace features: Brick
    Interior area
    • Total structure area: 1,044
    • Total interior livable area: 2,052 sqft
    • Finished area above ground: 1,044
    • Finished area below ground: 1,008

    Property

    Parking
    • Total spaces: 4
    • Parking features: No Garage
    Features
    • Patio & porch: Deck, Patio, Porch
    • Pool features: In Ground
    Lot
    • Size: 7,405 Square Feet
    Details
    • Foundation area: 1008
    • Parcel number: WARWM363B0544L0000
    • Zoning: A7
    • Special conditions: Conventional/Market Value

    Construction

    Type & style
    • Home type: SingleFamily
    • Architectural style: Raised Ranch
    • Property subtype: Single Family Residence
    Materials
    • Dry Wall, Vinyl Siding
    • Foundation: Concrete Perimeter
    Condition
    • New construction: No
    • Year built: 1970

    Utilities & green energy

    • Electric: 100 Amp Service
    • Sewer: Public Sewer
    • Water: Municipal
    • Utilities for property: Sewer Connected, Water Connected
    Green energy
    • Energy generation: Solar

    Community & HOA

    HOA
    • Has HOA: No
    Location
    • Region: Warwick

    Financial & listing details

    • Price per square foot: $236/sqft
    • Tax assessed value: $318,900
    • Annual tax amount: $4,902
    • Date on market: 7/23/2026

    Price history

    DateEventPrice
    8/19/2026Sold$485,000+2.1%$236/sqft
    Source: StateWide MLS RI #1418724 Report a problem
    7/31/2026Pending sale$475,000$231/sqft
    Source: StateWide MLS RI #1418724 Report a problem
    7/17/2026Listed for sale$475,000$231/sqft
    Source: StateWide MLS RI #1415489 Report a problem
    6/29/2026Pending sale$475,000$231/sqft
    Source: StateWide MLS RI #1415489 Report a problem
    6/18/2026Listed for sale$475,000+163.9%$231/sqft
    Source: StateWide MLS RI #1415489 Report a problem
    3/6/2015Sold$180,000-4.8%$88/sqft
    Source: Public Record Report a problem
    12/1/2014Listing removed$189,000$92/sqft
    Source: RE/MAX Preferred #1077263 Report a problem
    11/10/2014Price change$189,000-5%$92/sqft
    Source: RE/MAX Preferred #1077263 Report a problem
    9/25/2014Price change$199,000-9.1%$97/sqft
    Source: RE/MAX Preferred #1077263 Report a problem
    8/28/2014Listed for sale$219,000+68.5%$107/sqft
    Source: RE/MAX PREFERRED #1077263 Report a problem
    5/13/2002Sold$130,000$63/sqft
    Source: Public Record Report a problem

    Public tax history

    YearProperty taxesTax assessment
    2025$4,614 $318,900
    2024$4,614 +2%$318,900
    2023$4,525 -0.1%$318,900 +31.8%
    2022$4,531 $241,900
    2021$4,531 $241,900
    2020$4,531 $241,900
    2019$4,531 +6.9%$241,900 +18.8%
    2018$4,237 +2.8%$203,700
    2017$4,123 $203,700
    2016$4,123 +6.3%$203,700 +9%
    2015$3,878 +3.4%$186,900
    2014$3,749 +1.4%$186,900
    2013$3,699 +2.2%$186,900 -8.7%
    2011$3,621 +1.2%$204,700
    2010$3,578 -0.9%$204,700 -19.9%
    2009$3,611 +5.4%$255,400
    2008$3,425 +18.7%$255,400 +36.8%
    2007$2,886 $186,700
    2006$2,886 +4.4%$186,700
    2004$2,765 -0.5%$186,700 +87%
    2003$2,778 $99,830
    Find assessor info on the county website

    Neighborhood: 02886

    Nearby schools

    GreatSchools rating
    Get a cash offer in 3 minutes
    Find out how much your home could sell for in as little as 3 minutes with a no-obligation cash offer.
    Estimated market value
    $485,100
    Get a cash offer in 3 minutes
    Find out how much your home could sell for in as little as 3 minutes with a no-obligation cash offer.
    Estimated market value
    $485,100