Finding the right place to call home isn’t always easy, but this charming detached retirement villa is a perfect fit. Located in the highly sought after Villas of Stone Glen, a secure gated 55 plus active adult community in Keller, this home offers both comfort and convenience. You’ll love being just minutes from shopping, dining, and everyday essentials in quiet, friendly Keller, while still only minutes from Southlake, Fort Worth and the DFW Airport.
Inside, you’ll find two spacious bedrooms, two full baths, and a light and bright open floor plan featuring wood floors, ceramic tile, and granite countertops. High ceilings and plenty of closets and storage throughout complement a generous two car garage and large covered entry. Thoughtful upgrades include premium insulation, which is foam encapsulation, custom drapery, solar tubes and a good sized patio with even more possibilities. The cheery kitchen, with its inviting island and pantry has loads of storage and counter space: no downsizing required. Refrigerator conveys with the sale. The oversized utility room conveys a washer and dryer ready for move in ease.
The Stone Glen community offers outstanding amenities such as its own walking trail, a 4,500 sq.ft. activity center, fitness center, and swimming pool. Even better, the COA takes care of all exterior lawn maintenance, watering, home upkeep, and master insurance, giving you more time to enjoy the lifestyle you deserve. Bonus: Walk to Keller’s fabulous Senior Center and Library through a back gate.
Schedule your private showing today and come see why this villa is the perfect match for your next chapter!
Sold
Price Unknown
265 Augustus Pl #110, Keller, TX 76248
2beds
1,650sqft
Condominium
Built in 2015
-- sqft lot
$522,700 Zestimate®
$--/sqft
$2,227 Estimated rent
Home value
$522,700
$486,000 - $565,000
$2,227/mo
Zestimate® history
Owner options
List your home for rent
$2,227/mo
Rent Zestimate®
Find your next renter with Zillow Rental Manager. Plus, with online applications, you can quickly screen prospective tenants – for free.
$2,227/mo
Rent Zestimate®
Refinance and save
$1,500/mo
Est. payment
Refinancing to a lower rate could help reduce your monthly payments and save thousands over the life of the loan.
$1,500/mo
Est. payment
Explore your selling options
Work with a Zillow partner agent
Leverage their expertise and Zillow's premium Showcase listings to get your home seen by more buyers.
Get startedList with your own agent
Get your home in front of millions of buyers by listing it on Zillow.
Learn how to do itSell it yourself
Take full control of how buyers see your home on Zillow by listing For Sale by Owner (FSBO).
List your homeWhat's special
Swimming poolGood sized patioHigh ceilingsWood floorsCustom draperyInviting islandGranite countertops
Zillow last checked:
Listing updated:
Listed by:
Bill Stevens 0809472 817-307-2438,
Rubicon Home Team Realty LLC 972-755-9332
Bought with:
Chad Collins
JPAR North Central Metro 1
Source: NTREIS,MLS#: 21034346
Facts & features
Interior
Bedrooms & bathrooms
- Bedrooms: 2
- Bathrooms: 2
- Full bathrooms: 2
Primary bedroom
- Features: Dual Sinks, En Suite Bathroom, Separate Shower, Walk-In Closet(s)
- Level: First
- Dimensions: 15 x 13
Bedroom
- Features: Ceiling Fan(s)
- Level: First
- Dimensions: 12 x 12
Dining room
- Level: First
- Dimensions: 11 x 9
Kitchen
- Features: Built-in Features, Dual Sinks, Eat-in Kitchen, Granite Counters, Kitchen Island, Walk-In Pantry
- Level: First
- Dimensions: 16 x 12
Living room
- Features: Ceiling Fan(s)
- Level: First
- Dimensions: 18 x 14
Heating
- Natural Gas
Cooling
- Central Air, Electric
Appliances
- Included: Dryer, Dishwasher, Electric Cooktop, Electric Oven, Disposal, Gas Water Heater, Ice Maker, Microwave, Refrigerator, Vented Exhaust Fan, Washer
- Laundry: Electric Dryer Hookup, Laundry in Utility Room
Features
- Chandelier, Decorative/Designer Lighting Fixtures, Double Vanity, Granite Counters, High Speed Internet, Kitchen Island, Open Floorplan, Pantry, Cable TV, Walk-In Closet(s)
- Flooring: Hardwood, Tile
- Windows: Window Coverings
- Has basement: No
- Has fireplace: No
Interior area
- Total interior livable area: 1,650 sqft
Property
Parking
- Total spaces: 2
- Parking features: Door-Single, Driveway, Garage Faces Front, Garage, Garage Door Opener
- Attached garage spaces: 2
- Has uncovered spaces: Yes
Accessibility
- Accessibility features: Accessible Bedroom, Accessible Kitchen, Accessible Doors, Accessible Hallway(s)
Features
- Levels: One
- Stories: 1
- Patio & porch: Covered
- Pool features: None, Community
- Fencing: Back Yard,Wrought Iron
- Has view: Yes
- View description: Water
- Has water view: Yes
- Water view: Water
Lot
- Features: Landscaped, Sprinkler System, Zero Lot Line
Details
- Parcel number: 41735269
Construction
Type & style
- Home type: Condo
- Architectural style: Traditional
- Property subtype: Condominium
Materials
- Brick, Rock, Stone
- Foundation: Slab
- Roof: Composition
Condition
- Year built: 2015
Utilities & green energy
- Sewer: Public Sewer
- Water: Public
- Utilities for property: Electricity Available, Electricity Connected, Natural Gas Available, Phone Available, Sewer Available, Separate Meters, Water Available, Cable Available
Green energy
- Energy efficient items: Insulation
Community & HOA
Community
- Features: Clubhouse, Fitness Center, Fenced Yard, Pool, Trails/Paths, Community Mailbox, Curbs, Gated, Sidewalks
- Security: Security System, Fire Sprinkler System, Security Gate, Gated Community, Smoke Detector(s)
- Senior community: Yes
- Subdivision: Villas of Stone Glen Condos
HOA
- Has HOA: Yes
- Amenities included: Maintenance Front Yard
- Services included: All Facilities, Insurance, Maintenance Grounds
- HOA fee: $1,500 quarterly
- HOA name: Neighborhood Management, Inc.
- HOA phone: 817-907-0341
Location
- Region: Keller
Financial & listing details
- Annual tax amount: $8,138
- Date on market: 8/23/2025
- Cumulative days on market: 39 days
- Listing terms: Cash,Conventional,FHA,Other,VA Loan
- Exclusions: Furniture, Area rugs, Accessories, Including Lamps, Paintings, Decorative items.
- Electric utility on property: Yes
Price history
| Date | Event | Price |
|---|---|---|
| 10/28/2025 | Sold | -- |
Source: NTREIS #21034346 Report a problem | ||
| 10/10/2025 | Pending sale | $519,600$315/sqft |
Source: NTREIS #21034346 Report a problem | ||
| 10/7/2025 | Contingent | $519,600$315/sqft |
Source: NTREIS #21034346 Report a problem | ||
| 10/6/2025 | Listed for sale | $519,600$315/sqft |
Source: NTREIS #21034346 Report a problem | ||
| 10/1/2025 | Contingent | $519,600$315/sqft |
Source: NTREIS #21034346 Report a problem | ||
| 8/23/2025 | Listed for sale | $519,600$315/sqft |
Source: NTREIS #21034346 Report a problem | ||
Public tax history
Tax history is unavailable.
Neighborhood: 76248
Nearby homes
- $474,5002 bd2 ba1.6k sqft261 Augustus Pl, Keller, TX 76248Off Market

- $423,4002 bd2 ba1.6k sqft269 Augustus Pl, Keller, TX 76248Off Market
- $--2 bd2 ba1.6k sqft257 Augustus Pl, Keller, TX 76248Sold
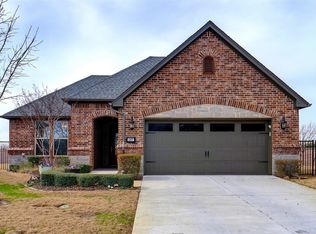
- $485,4002 bd2 ba1.6k sqft265 Augustus Pl, Keller, TX 76248Off Market
- $537,8003 bd2 ba1.8k sqft729 Elysee Ln, Keller, TX 76248Off Market
- $528,3003 bd2 ba1.9k sqft253 Augustus Pl, Keller, TX 76248Off Market
- $680,405-- bd-- ba-- sqft201 Bourland Rd, Keller, TX 76248Off Market
- $521,9002 bd2 ba1.8k sqft733 Elysee Ln, Keller, TX 76248Off Market
Nearby schools
GreatSchools rating
- 10/10Bear Creek Intermediate SchoolGrades: 5-6Distance: 0.7 mi
- 8/10Keller Middle SchoolGrades: 7-8Distance: 0.6 mi
- 8/10Keller High SchoolGrades: 9-12Distance: 0.3 mi
Schools provided by the listing agent
- Elementary: Kellerharv
- High: Keller
- District: Keller ISD
Source: NTREIS. This data may not be complete. We recommend contacting the local school district to confirm school assignments for this home.
Get a cash offer in 3 minutes
Find out how much your home could sell for in as little as 3 minutes with a no-obligation cash offer.
Estimated market value
$522,700
Get a cash offer in 3 minutes
Find out how much your home could sell for in as little as 3 minutes with a no-obligation cash offer.
Estimated market value
$522,700
- Texas
- Tarrant County
- Keller
- 76248
- 265 Augustus Pl Unit 110
Nearby cities
Nearby neighborhoods
Nearby zip codes
Other Keller Topics
