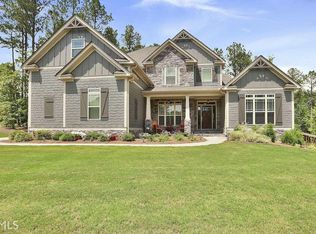
Your dream home awaits! Nestled on a private 1.96-acre lot in the sought after Estates of Beaconsfield, this luxury custom-built home offers 6,700 sq ft of refined living space and is located in the highly desirable Northgate School District. Built with both elegance and function in mind, this 5-bedroom, 5-bathroom masterpiece showcases hardwood floors throughout, crown molding and trim work throughout, exquisite architectural details, butler's pantry, a semi-hidden tech room, a tankless water heater, and hardwired security cameras. As you step inside, the formal dining room sits to the left, perfect for hosting dinners, while the executive office with vaulted wood ceilings is on the right, providing a stylish and quiet workspace. At the heart of the home is a gourmet chefs kitchen, featuring high-end Thermadore appliances, custom inlay cabinetry, quartz countertops, large walk-in pantry, prep sink, and a large island that flows into a bright and airy spacious living area with a cozy fireplace. The primary suite is a true retreat, complete with a spa-like en-suite bath and a custom walk-in closet. Upstairs, you'll find four very spacious bedrooms, thoughtfully arranged with Jack and Jill bathrooms, offering comfort and convenience for family or guests. The large finished basement is designed for relaxation, functionality and/or perfect for entertaining! It features a kitchenette, living room, home gym, and a full bathroom. Step outside to your private resort-style backyard, complete with a heated Pebble Tec saltwater pool and spa, screened porch, and outdoor fireplace-perfect for entertaining year-round. Enjoy a game of bocce ball on the dedicated court nestled on the side of the home. The 3-car attached garage provides ample storage, and the expansive lot offers peace, privacy, and room to roam. All of this is located just minutes from shopping, dining, I-85, and the Atlanta airport. This exceptional home is a must-see! Schedule your private tour today and experience luxury living at its finest.
Closed
$1,350,000
265 Beverly Farms Dr, Sharpsburg, GA 30277
5beds
6,700sqft
Single Family Residence
Built in 2016
1.96 Acres Lot
$1,346,200 Zestimate®
$201/sqft
$6,886 Estimated rent
Home value
$1,346,200
$1.23M - $1.48M
$6,886/mo
Zestimate® history
Owner options
List your home for rent
$6,886/mo
Rent Zestimate®
Find your next renter with Zillow Rental Manager. Plus, with online applications, you can quickly screen prospective tenants – for free.
$6,886/mo
Rent Zestimate®
Refinance and save
$7,167/mo
Est. payment
Refinancing to a lower rate could help reduce your monthly payments and save thousands over the life of the loan.
$7,167/mo
Est. payment
Explore your selling options
Work with a Zillow partner agent
Leverage their expertise and Zillow's premium Showcase listings to get your home seen by more buyers.
Get startedList with your own agent
Get your home in front of millions of buyers by listing it on Zillow.
Learn how to do itSell it yourself
Take full control of how buyers see your home on Zillow by listing For Sale by Owner (FSBO).
List your homeWhat's special
Finished basementCozy fireplaceOutdoor fireplaceHardwood floorsLarge islandTech roomHome gym
Zillow last checked:
Listing updated:
Listed by:
Krystal Van Eman 561-723-3931,
Keller Williams Southern Premier RE
Bought with:
Angela Yoder, 381170
Ansley Real Estate | Christie's Int
Source: GAMLS,MLS#: 10535411
Facts & features
Interior
Bedrooms & bathrooms
- Bedrooms: 5
- Bathrooms: 6
- Full bathrooms: 5
- 1/2 bathrooms: 1
- Main level bathrooms: 1
- Main level bedrooms: 1
Rooms
- Room types: Den, Exercise Room, Family Room, Foyer, Great Room, Laundry, Office
Dining room
- Features: Seats 12+, Separate Room
Kitchen
- Features: Breakfast Area, Breakfast Bar, Breakfast Room, Kitchen Island, Pantry, Solid Surface Counters, Walk-in Pantry
Heating
- Central, Heat Pump, Zoned
Cooling
- Ceiling Fan(s), Central Air, Dual, Electric, Zoned
Appliances
- Included: Cooktop, Dishwasher, Disposal, Dryer, Gas Water Heater, Microwave, Oven/Range (Combo), Refrigerator, Stainless Steel Appliance(s), Tankless Water Heater, Washer
- Laundry: In Hall, Other
Features
- Beamed Ceilings, Bookcases, Double Vanity, High Ceilings, Master On Main Level, Separate Shower, Soaking Tub, Tile Bath, Tray Ceiling(s), Entrance Foyer, Vaulted Ceiling(s), Walk-In Closet(s)
- Flooring: Carpet, Hardwood, Other, Tile
- Windows: Double Pane Windows, Window Treatments
- Basement: Bath Finished,Concrete,Daylight,Finished,Full
- Number of fireplaces: 2
- Fireplace features: Family Room, Gas Log, Gas Starter, Other, Outside
Interior area
- Total structure area: 6,700
- Total interior livable area: 6,700 sqft
- Finished area above ground: 4,505
- Finished area below ground: 2,195
Property
Parking
- Total spaces: 3
- Parking features: Attached, Garage, Garage Door Opener, Kitchen Level, Side/Rear Entrance
- Has attached garage: Yes
Features
- Levels: Three Or More
- Stories: 3
- Patio & porch: Deck, Patio, Screened
- Exterior features: Other, Sprinkler System
- Has private pool: Yes
- Pool features: Heated, Pool/Spa Combo, In Ground, Salt Water
- Fencing: Back Yard,Fenced
Lot
- Size: 1.96 Acres
- Features: Other, Private
Details
- Parcel number: 132 6106 127
- Special conditions: Covenants/Restrictions
Construction
Type & style
- Home type: SingleFamily
- Architectural style: Craftsman
- Property subtype: Single Family Residence
Materials
- Concrete, Stone
- Roof: Composition
Condition
- Resale
- New construction: No
- Year built: 2016
Utilities & green energy
- Sewer: Septic Tank
- Water: Public
- Utilities for property: Cable Available, Electricity Available, High Speed Internet, Natural Gas Available, Phone Available, Water Available
Community & HOA
Community
- Features: Playground, Pool, Sidewalks, Street Lights, Tennis Court(s)
- Security: Security System, Smoke Detector(s)
- Subdivision: The Estates of Beaconsfield
HOA
- Has HOA: Yes
- Services included: Maintenance Grounds, Management Fee, Reserve Fund, Swimming, Tennis
- HOA fee: $650 annually
Location
- Region: Sharpsburg
Financial & listing details
- Price per square foot: $201/sqft
- Tax assessed value: $1,171,331
- Annual tax amount: $9,980
- Date on market: 6/3/2025
- Cumulative days on market: 10 days
- Listing agreement: Exclusive Right To Sell
- Listing terms: Cash,Conventional
- Electric utility on property: Yes
Price history
| Date | Event | Price |
|---|---|---|
| 7/18/2025 | Sold | $1,350,000-3.2%$201/sqft |
Source:  GAMLS #10535411 Report a problem GAMLS #10535411 Report a problem | ||
| 6/13/2025 | Pending sale | $1,395,000$208/sqft |
Source: GAMLS #10535411 Report a problem | ||
| 6/3/2025 | Listed for sale | $1,395,000+106.7%$208/sqft |
Source: GAMLS #10535411 Report a problem | ||
| 1/6/2017 | Sold | $675,000+1127.3%$101/sqft |
Source: Public Record Report a problem | ||
| 6/1/2016 | Sold | $55,000$8/sqft |
Source: Public Record Report a problem | ||
Public tax history
| Year | Property taxes | Tax assessment |
|---|---|---|
| 2025 | $11,070 +8.2% | $468,532 +6.3% |
| 2024 | $10,232 -3.4% | $440,750 +2.5% |
| 2023 | $10,591 +10.1% | $429,940 +17.7% |
| 2022 | $9,619 +12.9% | $365,372 +13.7% |
| 2021 | $8,520 | $321,473 |
| 2020 | $8,520 +1.9% | $321,473 +12.8% |
| 2019 | $8,360 +2.2% | $285,116 |
| 2018 | $8,182 +8.9% | $285,116 +9.9% |
| 2017 | $7,512 -1.2% | $259,405 +1079.1% |
| 2016 | $7,603 +1093.4% | $22,000 |
| 2015 | $637 | $22,000 |
| 2014 | -- | $22,000 |
Find assessor info on the county website
Neighborhood: 30277
Nearby homes
- $781,0005 bd4 ba3.4k sqft13 Peggys Cv, Sharpsburg, GA 30277Off Market
- $768,0004 bd3 ba3.4k sqft47 Peggys Cv, Sharpsburg, GA 30277Off Market
- $723,000-- bd3 ba2.8k sqft325 Beaconsfield Dr, Sharpsburg, GA 30277Off Market
- $782,300-- bd4 ba3.4k sqft207 Beverly Farms Dr, Sharpsburg, GA 30277Off Market
- $708,3004 bd4 ba2.8k sqft272 Beverly Farms Dr, Sharpsburg, GA 30277Off Market
- $1,055,0006 bd5 ba4.7k sqft52 Peggys Cv, Sharpsburg, GA 30277Sold
- $881,8004 bd3 ba3.4k sqft224 Beverly Farms Dr, Sharpsburg, GA 30277Off Market
- $748,8005 bd4 ba3.1k sqft244 Beverly Farms Dr, Sharpsburg, GA 30277Off Market
Nearby schools
GreatSchools rating
- 7/10Canongate Elementary SchoolGrades: PK-5Distance: 1.4 mi
- 9/10Blake Bass Middle SchoolGrades: 6-8Distance: 1.6 mi
- 7/10Northgate High SchoolGrades: 9-12Distance: 2 mi
Schools provided by the listing agent
- Elementary: Cannongate
- Middle: Blake Bass
- High: Northgate
Source: GAMLS. This data may not be complete. We recommend contacting the local school district to confirm school assignments for this home.
Get a cash offer in 3 minutes
Find out how much your home could sell for in as little as 3 minutes with a no-obligation cash offer.
Estimated market value
$1,346,200
Get a cash offer in 3 minutes
Find out how much your home could sell for in as little as 3 minutes with a no-obligation cash offer.
Estimated market value
$1,346,200
- Georgia
- Coweta County
- Sharpsburg
- 30277
- 265 Beverly Farms Dr
Nearby cities
Nearby zip codes
Other Sharpsburg Topics
