Welcome home to the Pasquinellis Heritage Hill subdivision! This stunning like-new 2-bedroom, 2-bathroom brick townhouse boasts a spacious and thoughtful floor plan, offering both comfort and elegance. From the moment you step into the inviting entryway, you’ll fall in love with the bright and airy open-concept design, allowing for seamless flow between the living and dining spaces.
The oversized eat in kitchen is a chef’s dream, featuring stainless steel appliances, granite, marble countertops, and a cozy breakfast area perfect for casual dining. The huge primary suite is a true retreat, offering an ensuite bathroom with a walk-in shower, an extra-long double vanity, and a spacious walk in closet. The secondary bedroom and full bathroom are thoughtfully placed, ensuring privacy and convenience.
This home has been meticulously maintained, with recent updates including new interior paint, replaced carpets in both bedrooms and closets, and updated toilets and sink faucets in both bathrooms. Major appliances such as the disposal, stove, and microwave were replaced in July 2024, while the Rheem HVAC system (December 2020) and Rheem hot water heater (January or February 2021) ensure modern efficiency.
Enjoy the low-maintenance backyard, perfect for relaxing or entertaining. Conveniently located near I-35, 121, and Grapevine, this property offers easy access to shopping, dining, and entertainment. Discounted rate options and no lender fee future refinancing may be available for qualified buyers of this home. Don’t miss your chance to make this gorgeous townhouse your new home!
Sold
Price Unknown
265 Bexar Dr, Lewisville, TX 75067
2beds
1,787sqft
Townhouse
Built in 2004
5,575 Square Feet Lot
$321,200 Zestimate®
$--/sqft
$2,178 Estimated rent
Home value
$321,200
$302,000 - $344,000
$2,178/mo
Zestimate® history
Owner options
List your home for rent
$2,178/mo
Rent Zestimate®
Find your next renter with Zillow Rental Manager. Plus, with online applications, you can quickly screen prospective tenants – for free.
$2,178/mo
Rent Zestimate®
Refinance and save
$275/mo
Est. payment
Refinancing to a lower rate could help reduce your monthly payments and save thousands over the life of the loan.
$275/mo
Est. payment
Explore your selling options
Work with a Zillow partner agent
Leverage their expertise and Zillow's premium Showcase listings to get your home seen by more buyers.
Get startedList with your own agent
Get your home in front of millions of buyers by listing it on Zillow.
Learn how to do itSell it yourself
Take full control of how buyers see your home on Zillow by listing For Sale by Owner (FSBO).
List your homeWhat's special
Low-maintenance backyardNew interior paintReplaced carpetsStainless steel appliancesGranite marble countertopsExtra-long double vanityHuge primary suite
Zillow last checked:
Listing updated:
Listed by:
Sera Moseley 0729187 844-819-1373,
Orchard Brokerage 844-819-1373
Bought with:
Benny Thomas
Beam Real Estate, LLC
Source: NTREIS,MLS#: 20844846
Facts & features
Interior
Bedrooms & bathrooms
- Bedrooms: 2
- Bathrooms: 2
- Full bathrooms: 2
Primary bedroom
- Features: Ceiling Fan(s), En Suite Bathroom, Separate Shower, Walk-In Closet(s)
- Level: First
- Dimensions: 17 x 15
Bedroom
- Features: Ceiling Fan(s)
- Level: First
- Dimensions: 12 x 12
Bonus room
- Level: First
- Dimensions: 11 x 10
Breakfast room nook
- Features: Breakfast Bar
- Level: First
- Dimensions: 11 x 9
Dining room
- Level: First
- Dimensions: 12 x 9
Kitchen
- Features: Breakfast Bar, Built-in Features, Eat-in Kitchen, Stone Counters
- Level: First
- Dimensions: 14 x 9
Living room
- Features: Ceiling Fan(s)
- Level: First
- Dimensions: 19 x 15
Utility room
- Features: Built-in Features, Utility Room
- Level: First
- Dimensions: 8 x 6
Heating
- Central, Electric
Cooling
- Central Air, Electric
Appliances
- Included: Dishwasher, Electric Range, Disposal, Gas Oven, Microwave, Vented Exhaust Fan
Features
- Decorative/Designer Lighting Fixtures, Granite Counters, High Speed Internet, Cable TV, Walk-In Closet(s)
- Flooring: Carpet, Ceramic Tile, Luxury Vinyl Plank
- Windows: Skylight(s), Shutters
- Has basement: No
- Has fireplace: No
Interior area
- Total interior livable area: 1,787 sqft
Property
Parking
- Total spaces: 2
- Parking features: Door-Single, Garage Faces Front, Garage
- Attached garage spaces: 2
Features
- Levels: One
- Stories: 1
- Patio & porch: Patio
- Pool features: None
- Fencing: Wood
Lot
- Size: 5,575 Square Feet
- Features: Interior Lot, Landscaped, Subdivision, Sprinkler System, Few Trees
- Residential vegetation: Grassed
Details
- Parcel number: R262381
Construction
Type & style
- Home type: Townhouse
- Architectural style: Traditional
- Property subtype: Townhouse
- Attached to another structure: Yes
Materials
- Brick
- Foundation: Slab
- Roof: Composition
Condition
- Year built: 2004
Utilities & green energy
- Sewer: Public Sewer
- Water: Public
- Utilities for property: Sewer Available, Water Available, Cable Available
Green energy
- Energy efficient items: Thermostat, Windows
Community & HOA
Community
- Features: Community Mailbox, Curbs, Sidewalks
- Security: Smoke Detector(s)
- Subdivision: Pasquinellis Heritage Hill
HOA
- Has HOA: Yes
- Services included: All Facilities, Association Management, Maintenance Grounds, Maintenance Structure
- HOA fee: $275 monthly
- HOA name: Heritage Hill Owners Association
- HOA phone: 813-508-4228
Location
- Region: Lewisville
Financial & listing details
- Tax assessed value: $317,903
- Annual tax amount: $5,765
- Date on market: 3/4/2025
- Cumulative days on market: 8 days
- Listing terms: Cash,Conventional,FHA,VA Loan
Price history
| Date | Event | Price |
|---|---|---|
| 4/14/2025 | Sold | -- |
Source: NTREIS #20844846 Report a problem | ||
| 3/28/2025 | Pending sale | $335,000$187/sqft |
Source: NTREIS #20844846 Report a problem | ||
| 3/15/2025 | Contingent | $335,000$187/sqft |
Source: NTREIS #20844846 Report a problem | ||
| 3/4/2025 | Listed for sale | $335,000+24.1%$187/sqft |
Source: NTREIS #20844846 Report a problem | ||
| 9/14/2020 | Listing removed | $269,900$151/sqft |
Source: The Michael Group Real Estate #14391019 Report a problem | ||
| 8/2/2020 | Price change | $269,900-1.5%$151/sqft |
Source: The Michael Group Real Estate #14391019 Report a problem | ||
| 7/26/2020 | Price change | $274,000-2.1%$153/sqft |
Source: The Michael Group Real Estate #14391019 Report a problem | ||
| 7/18/2020 | Listed for sale | $279,900+24.5%$157/sqft |
Source: The Michael Group Real Estate #14391019 Report a problem | ||
| 8/3/2017 | Listing removed | $224,900$126/sqft |
Source: All City Real Estate, Ltd. Co. #13636661 Report a problem | ||
| 7/12/2017 | Pending sale | $224,900$126/sqft |
Source: All City Real Estate, Ltd. Co. #13636661 Report a problem | ||
| 7/8/2017 | Price change | $224,9000%$126/sqft |
Source: All City Real Estate, Ltd. Co. #13636661 Report a problem | ||
| 7/6/2017 | Listed for sale | $225,000$126/sqft |
Source: All City Real Estate, Ltd. Co. #13636661 Report a problem | ||
| 7/6/2017 | Pending sale | $225,000$126/sqft |
Source: All City Real Estate, Ltd. Co. #13636661 Report a problem | ||
| 6/30/2017 | Listed for sale | $225,000+41.6%$126/sqft |
Source: All City Real Estate, Ltd. Co. #13636661 Report a problem | ||
| 8/31/2012 | Sold | -- |
Source: Agent Provided Report a problem | ||
| 7/2/2012 | Listed for sale | $158,900$89/sqft |
Source: RE/MAX Cross Country #11797891 Report a problem | ||
Public tax history
| Year | Property taxes | Tax assessment |
|---|---|---|
| 2025 | $1,662 -37.7% | $317,903 -4.7% |
| 2024 | $2,668 -0.2% | $333,628 +10% |
| 2023 | $2,672 -34.5% | $303,298 +10% |
| 2022 | $4,081 -0.7% | $275,725 +10% |
| 2021 | $4,112 -9.3% | $250,659 +11.4% |
| 2020 | $4,534 -0.6% | $224,928 -1% |
| 2019 | $4,560 -4.8% | $227,293 -1.8% |
| 2018 | $4,789 +27.2% | $231,443 +12.1% |
| 2017 | $3,764 | $206,546 +15.5% |
| 2016 | $3,764 +6.3% | $178,872 +5.4% |
| 2015 | $3,542 | $169,652 +4.7% |
| 2014 | $3,542 | $162,070 +5.4% |
| 2013 | $3,542 | $153,780 +10% |
| 2012 | -- | $139,837 -9.6% |
| 2011 | -- | $154,743 -0.7% |
| 2010 | -- | $155,848 -2.6% |
| 2009 | -- | $160,000 -7.1% |
| 2007 | $3,198 -24.2% | $172,188 +0.9% |
| 2006 | $4,221 +28.6% | $170,655 +2.2% |
| 2005 | $3,281 | $167,018 |
Find assessor info on the county website
Neighborhood: Meadow Glen
Nearby homes
- $275,0002 bd2 ba1.4k sqft261 Bexar Dr, Lewisville, TX 75067Off Market
- $295,2002 bd2 ba1.6k sqft269 Bexar Dr, Lewisville, TX 75067Off Market
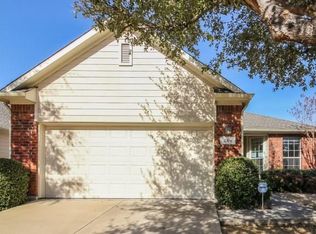
- $319,3002 bd2 ba1.5k sqft257 Bexar Dr, Lewisville, TX 75067Off Market
- $292,5002 bd2 ba1.4k sqft273 Bexar Dr, Lewisville, TX 75067Off Market
- $230,3002 bd1 ba1k sqft244 Teakwood Ln, Lewisville, TX 75067Off Market
- $258,5002 bd2 ba1.3k sqft242 Teakwood Ln, Lewisville, TX 75067Off Market
- $--2 bd2 ba1.3k sqft246 Teakwood Ln, Lewisville, TX 75067Sold
- $305,9002 bd2 ba1.7k sqft253 Bexar Dr, Lewisville, TX 75067Off Market
Nearby schools
GreatSchools rating
- 2/10Southridge Elementary SchoolGrades: PK-5Distance: 0.3 mi
- 2/10Marshall Durham Middle SchoolGrades: 6-8Distance: 0.4 mi
- 3/10Lewisville High SchoolGrades: 9-12Distance: 2.3 mi
Schools provided by the listing agent
- Elementary: Southridge
- Middle: Marshall Durham
- High: Lewisville
- District: Lewisville ISD
Source: NTREIS. This data may not be complete. We recommend contacting the local school district to confirm school assignments for this home.
Get a cash offer in 3 minutes
Find out how much your home could sell for in as little as 3 minutes with a no-obligation cash offer.
Estimated market value
$321,200
Get a cash offer in 3 minutes
Find out how much your home could sell for in as little as 3 minutes with a no-obligation cash offer.
Estimated market value
$321,200
- Texas
- Denton County
- Lewisville
- 75067
- Meadow Glen
- 265 Bexar Dr
Nearby cities
Nearby neighborhoods
Nearby zip codes
Other Lewisville Topics
