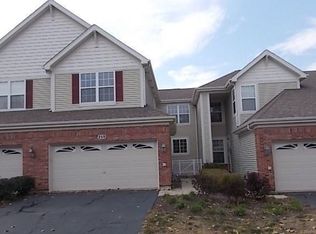
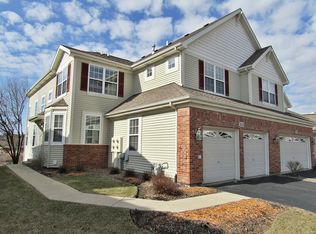
Desirable Remington Glen subdivision. Beautiful 2 story! Features 2 Bedrooms ~ Loft ~ 2 1/2 Baths ~ Hardwood Flooring in Living Room, Dining Room, Kitchen, Loft ~ Large Living Room with Fireplace ~ Separate Dining Room ~ Gorgeous Kitchen with Granite Counter tops, 42" Cabinets, SS Appliances ~ Large Master Bedroom with Ceiling fan and walk-in closet ~ Luxury Master Bath with soaker tub, separate shower, dual vanity ~ Loft area ~ 2nd Bedroom ~ Full Hall Bathroom ~1st Floor laundry with washer and dryer included ~ Deck off Dining Room overlooking small pond area ~ 2 car Garage ~ FULL UNFINISHED BASEMENT ~ Clean move in condition !
New
$409,000
265 Birch Ln, Saint Charles, IL 60175
2beds
1,645sqft
Townhouse, Single Family Residence
Built in 2006
1,332 Square Feet Lot
$-- Zestimate®
$249/sqft
$285/mo HOA
What's special
Loft areaFull hall bathroomSeparate dining room
- --
- 16
- views
- 1
- save
Zillow last checked:
Listing updated:
Listed by:
Shaun Jurczewski 630-440-7355,
HomeSmart Connect LLC
Source: MRED as distributed by MLS GRID,MLS#: 12751717
Facts & features
Interior
Bedrooms & bathrooms
- Bedrooms: 2
- Bathrooms: 3
- Full bathrooms: 2
- 1/2 bathrooms: 1
Rooms
- Room types: Loft
Primary bedroom
- Features: Flooring (Carpet), Window Treatments (All), Bathroom (Full)
- Level: Second
- Area: 210 Square Feet
- Dimensions: 15X14
Bedroom 2
- Features: Flooring (Carpet), Window Treatments (All)
- Level: Second
- Area: 144 Square Feet
- Dimensions: 12X12
Dining room
- Features: Flooring (Hardwood), Window Treatments (All)
- Level: Main
- Area: 132 Square Feet
- Dimensions: 12X11
Kitchen
- Features: Flooring (Hardwood), Window Treatments (All)
- Level: Main
- Area: 140 Square Feet
- Dimensions: 14X10
Laundry
- Features: Flooring (Vinyl)
- Level: Main
- Area: 48 Square Feet
- Dimensions: 8X6
Living room
- Features: Flooring (Hardwood)
- Level: Main
- Area: 240 Square Feet
- Dimensions: 16X15
Loft
- Features: Flooring (Hardwood), Window Treatments (All)
- Level: Second
- Area: 80 Square Feet
- Dimensions: 10X8
Heating
- Natural Gas, Forced Air
Cooling
- Central Air
Appliances
- Included: Range, Microwave, Dishwasher, Refrigerator, Washer, Dryer
- Laundry: Main Level, Gas Dryer Hookup, In Unit
Features
- Flooring: Hardwood
- Basement: Unfinished,Full
- Number of fireplaces: 1
- Fireplace features: Electric, Gas Log, Living Room
Interior area
- Total structure area: 0
- Total interior livable area: 1,645 sqft
Property
Parking
- Total spaces: 2
- Parking features: Asphalt, Garage Door Opener, Yes, Garage Owned, Attached, Garage
- Attached garage spaces: 2
- Has uncovered spaces: Yes
Accessibility
- Accessibility features: No Disability Access
Features
- Has view: Yes
- View description: Back of Property
- Has water view: Yes
- Water view: Back of Property
Lot
- Size: 1,332 Square Feet
- Dimensions: 18 X 74
Details
- Parcel number: 0929158020
- Special conditions: None
- Other equipment: Ceiling Fan(s)
Construction
Type & style
- Home type: Townhouse
- Property subtype: Townhouse, Single Family Residence
Materials
- Vinyl Siding, Brick
Condition
- New construction: No
- Year built: 2006
Utilities & green energy
- Sewer: Public Sewer
- Water: Public
Community & HOA
Community
- Security: Carbon Monoxide Detector(s)
- Subdivision: Remington Glen
HOA
- Has HOA: Yes
- Services included: Insurance, Exterior Maintenance, Lawn Care, Snow Removal
- HOA fee: $285 monthly
Location
- Region: Saint Charles
Financial & listing details
- Price per square foot: $249/sqft
- Tax assessed value: $355,857
- Annual tax amount: $8,319
- Date on market: 9/4/2026
- Ownership: Fee Simple w/ HO Assn.
Estimated market value
Not available
Estimated sales range
Not available
Not available
Price history
| Date | Event | Price |
|---|---|---|
| 9/4/2026 | Listed for sale | $409,000+32%$249/sqft |
Source: | ||
| 10/19/2025 | Listing removed | $2,750$2/sqft |
Source: MRED as distributed by MLS GRID #12438742 Report a problem | ||
| 8/5/2025 | Listed for rent | $2,750+5.8%$2/sqft |
Source: MRED as distributed by MLS GRID #12438742 Report a problem | ||
| 8/15/2024 | Listing removed | -- |
Source: MRED as distributed by MLS GRID #12126758 Report a problem | ||
| 8/1/2024 | Listed for rent | $2,600+6.1%$2/sqft |
Source: MRED as distributed by MLS GRID #12126758 Report a problem | ||
| 8/11/2022 | Listing removed | -- |
Source: | ||
| 7/23/2022 | Price change | $2,450+16.7%$1/sqft |
Source: | ||
| 10/7/2021 | Listing removed | -- |
Source: | ||
| 9/29/2021 | Listed for rent | $2,100+13.5%$1/sqft |
Source: | ||
| 8/19/2021 | Listed for sale | $309,900+49.3%$188/sqft |
Source: | ||
| 1/30/2020 | Listing removed | $1,850$1/sqft |
Source: RE/MAX All Pro #10595931 Report a problem | ||
| 12/20/2019 | Listed for rent | $1,850$1/sqft |
Source: RE/MAX All Pro #10595931 Report a problem | ||
| 1/24/2014 | Sold | $207,500-9.6%$126/sqft |
Source: | ||
| 12/21/2013 | Pending sale | $229,500$140/sqft |
Source: Keller Williams Realty-Fox Valley #08451928 Report a problem | ||
| 11/7/2013 | Price change | $229,500-4%$140/sqft |
Source: Keller Williams Realty-Fox Valley #08451928 Report a problem | ||
| 9/24/2013 | Listed for sale | $239,000+4.4%$145/sqft |
Source: Keller Williams Realty-Fox Valley #08451928 Report a problem | ||
| 8/25/2011 | Listing removed | $229,000$139/sqft |
Source: Keller Williams Realty-Fox Valley #07783451 Report a problem | ||
| 4/19/2011 | Listed for sale | $229,000-25.9%$139/sqft |
Source: Keller Williams Realty-Fox Valley #07783451 Report a problem | ||
| 6/16/2006 | Sold | $309,000$188/sqft |
Source: Public Record Report a problem | ||
Public tax history
| Year | Property taxes | Tax assessment |
|---|---|---|
| 2025 | $8,319 +2.5% | $118,619 +8.5% |
| 2024 | $8,113 +3.6% | $109,296 +11.7% |
| 2023 | $7,829 +2.8% | $97,822 +3.7% |
| 2022 | $7,616 +3.9% | $94,320 +4.9% |
| 2021 | $7,333 +1% | $89,906 +1.9% |
| 2020 | $7,261 +1.7% | $88,230 +2% |
| 2019 | $7,138 +0.3% | $86,483 +0.8% |
| 2018 | $7,117 +2.5% | $85,806 +3.5% |
| 2017 | $6,944 +0.3% | $82,872 +9.3% |
| 2016 | $6,925 | $75,807 +5.5% |
| 2015 | -- | $71,875 +1.3% |
| 2014 | -- | $70,941 -3.8% |
| 2013 | -- | $73,711 -3.7% |
| 2012 | -- | $76,560 -11.1% |
| 2011 | -- | $86,095 -12.1% |
| 2010 | -- | $97,894 -6.9% |
| 2009 | -- | $105,200 +0.3% |
| 2008 | -- | $104,837 +0.7% |
| 2007 | -- | $104,158 +128.5% |
| 2006 | -- | $45,582 |
Find assessor info on the county website
Monthly payment
Est. payment
Payment breakdown
Explore the cost of this home by adjusting the details. Changes won't be saved.Climate risks
Neighborhood: 60175
Nearby schools
Schools provided by the listing agent
- Elementary: Ferson Creek Elementary School
- Middle: Thompson Middle School
- High: St. Charles East High School
- District: 303
Source: MRED as distributed by MLS GRID. This data may not be complete. We recommend contacting the local school district to confirm school assignments for this home.