JUST REDUCED $150,000! This stunningly gorgeous, beautiful Lakefront pool home is LOADED WITH UPGRADES, in the highly sought-after Aria community, Offering nearly 3,000 square feet of exquisite living space and a 3-car garage. Every detail has been thoughtfully designed to combine elegance and comfort. Step into an inviting floor plan featuring rich wood flooring throughout. The gourmet kitchen is a chef's dream, boasting sleek quartz countertops, Monogram stainless steel appliances, and a spacious island--perfect for entertaining. The master suite is a true retreat, complete with a spa-like en-suite bath and walk-in California Closet. Enjoy Florida living at its finest with a beautiful lanai and outdoor grill area featuring granite countertops, refrigerator, ice maker and sink; ideal for hosting gatherings. Additional highlights include a Generac whole-house generator system, whole-house water softener system, progressive screens, Sonos system throughout with remote feature for full house control and so much more!! Aria's exceptional amenities elevate the lifestyle even further, with a state-of-the-art fitness center, resort-style pool and spa, pickleball courts, and a stunning clubhouse. All of this is located close to Venice beaches, historic downtown, and shopping. Don't miss your chance to own this extraordinary home--schedule your private showing today! *** PLEASE WATCH BOTH VIRTUAL TOURS! ***
Sold for $1,150,000
$1,150,000
265 BOCELLI DRIVE, NOKOMIS, FL 34275
3beds
2,996sqft
Single Family Residence
Built in 2021
0.25 Acres Lot
$1,102,700 Zestimate®
$384/sqft
$5,434 Estimated rent
Home value
$1,102,700
$992,000 - $1.22M
$5,434/mo
Zestimate® history
Owner options
List your home for rent
$5,434/mo
Rent Zestimate®
Find your next renter with Zillow Rental Manager. Plus, with online applications, you can quickly screen prospective tenants – for free.
$5,434/mo
Rent Zestimate®
Refinance and save
$8,142/mo
Est. payment
Refinancing to a lower rate could help reduce your monthly payments and save thousands over the life of the loan.
$8,142/mo
Est. payment
Explore your selling options
Work with a Zillow partner agent
Leverage their expertise and Zillow's premium Showcase listings to get your home seen by more buyers.
Get startedList with your own agent
Get your home in front of millions of buyers by listing it on Zillow.
Learn how to do itSell it yourself
Take full control of how buyers see your home on Zillow by listing For Sale by Owner (FSBO).
List your homeWhat's special
Spacious islandGranite countertopsSleek quartz countertopsMaster suiteOutdoor grill areaInviting floor planExquisite living space
Zillow last checked:
Listing updated:
Listed by:
Bill Garrison 941-400-2307,
RE/MAX PALM 941-929-9090,
Bobbie Hogan 937-824-0307,
RE/MAX PALM
Bought with:
Bill Garrison, 0691993
RE/MAX PALM
Source: Stellar MLS,MLS#: N6137939 Originating MLS: Venice
Originating MLS: Venice
Facts & features
Interior
Bedrooms & bathrooms
- Bedrooms: 3
- Bathrooms: 3
- Full bathrooms: 3
Rooms
- Room types: Bonus Room
Primary bedroom
- Features: Walk-In Closet(s)
- Level: First
- Area: 238 Square Feet
- Dimensions: 14x17
Bedroom 2
- Features: Built-in Closet
- Level: First
- Area: 169 Square Feet
- Dimensions: 13x13
Bedroom 3
- Features: Built-in Closet
- Level: First
- Area: 143 Square Feet
- Dimensions: 13x11
Bonus room
- Features: No Closet
- Level: First
- Area: 228 Square Feet
- Dimensions: 12x19
Den
- Features: No Closet
- Level: First
- Area: 165 Square Feet
- Dimensions: 15x11
Dining room
- Features: No Closet
- Level: First
- Area: 154 Square Feet
- Dimensions: 11x14
Great room
- Features: No Closet
- Level: First
- Area: 323 Square Feet
- Dimensions: 19x17
Kitchen
- Features: Kitchen Island, No Closet
- Level: First
- Area: 187 Square Feet
- Dimensions: 11x17
Heating
- Central
Cooling
- Central Air
Appliances
- Included: Oven, Dishwasher, Disposal, Dryer, Electric Water Heater, Exhaust Fan, Freezer, Ice Maker, Microwave, Range, Range Hood, Refrigerator, Washer, Water Softener
- Laundry: Laundry Room
Features
- Ceiling Fan(s), Crown Molding, In Wall Pest System, Pest Guard System, Primary Bedroom Main Floor, Smart Home, Thermostat, Tray Ceiling(s), Walk-In Closet(s)
- Flooring: Tile, Hardwood
- Doors: Outdoor Grill, Outdoor Kitchen, Sliding Doors
- Windows: Window Treatments, Hurricane Shutters, Shutters, Hurricane Shutters/Windows
- Has fireplace: No
Interior area
- Total structure area: 4,417
- Total interior livable area: 2,996 sqft
Property
Parking
- Total spaces: 3
- Parking features: Covered, Driveway, Garage Door Opener, Ground Level
- Attached garage spaces: 3
- Has uncovered spaces: Yes
- Details: Garage Dimensions: 30x21
Features
- Levels: One
- Stories: 1
- Exterior features: Irrigation System, Lighting, Outdoor Grill, Outdoor Kitchen, Rain Gutters, Sidewalk
- Has private pool: Yes
- Pool features: Heated, In Ground, Lighting, Screen Enclosure
- Has spa: Yes
- Spa features: Heated, In Ground
- Has view: Yes
- View description: Lake, Pond
- Has water view: Yes
- Water view: Lake,Pond
- Waterfront features: Lake Front, Pond
Lot
- Size: 0.25 Acres
- Features: Above Flood Plain
Details
- Parcel number: 0390160031
- Zoning: PUD
- Special conditions: None
Construction
Type & style
- Home type: SingleFamily
- Property subtype: Single Family Residence
Materials
- Block, Stucco
- Foundation: Slab
- Roof: Tile
Condition
- New construction: No
- Year built: 2021
Utilities & green energy
- Sewer: Public Sewer
- Water: Public
- Utilities for property: Cable Connected, Electricity Connected, Natural Gas Connected, Sewer Connected, Street Lights, Water Connected
Community & HOA
Community
- Features: Deed Restrictions, Fitness Center, Gated Community - No Guard, Irrigation-Reclaimed Water, Pool, Sidewalks
- Security: Fire/Smoke Detection Integration
- Pet fee: $0 monthly
- Subdivision: ARIA PH II
HOA
- Has HOA: Yes
- Amenities included: Clubhouse, Fitness Center, Gated, Pickleball Court(s), Pool, Spa/Hot Tub, Tennis Court(s)
- Services included: Community Pool, Maintenance Grounds, Manager, Pool Maintenance, Recreational Facilities
- HOA fee: $685 monthly
- HOA name: Connie Bittle
- HOA phone: 954-792-6000
Location
- Region: Nokomis
Financial & listing details
- Price per square foot: $384/sqft
- Tax assessed value: $986,200
- Annual tax amount: $15,647
- Date on market: 3/27/2025
- Cumulative days on market: 63 days
- Listing terms: Cash,Conventional,Owner May Carry
- Ownership: Fee Simple
- Total actual rent: 0
- Electric utility on property: Yes
- Road surface type: Asphalt
Price history
| Date | Event | Price |
|---|---|---|
| 6/20/2025 | Sold | $1,150,000-8%$384/sqft |
Source:  Stellar MLS #N6137939 Report a problem Stellar MLS #N6137939 Report a problem | ||
| 5/29/2025 | Pending sale | $1,250,000$417/sqft |
Source: Stellar MLS #N6137939 Report a problem | ||
| 5/23/2025 | Price change | $1,250,000-10.7%$417/sqft |
Source: Stellar MLS #N6137939 Report a problem | ||
| 5/2/2025 | Price change | $1,399,999-6.7%$467/sqft |
Source: Stellar MLS #N6137939 Report a problem | ||
| 4/13/2025 | Price change | $1,499,999-6%$501/sqft |
Source: Stellar MLS #N6137939 Report a problem | ||
| 3/27/2025 | Listed for sale | $1,595,000+626.7%$532/sqft |
Source: Stellar MLS #N6137939 Report a problem | ||
| 4/1/2021 | Sold | $219,500-78.1%$73/sqft |
Source: Public Record Report a problem | ||
| 4/15/2001 | Sold | $1,000,084$334/sqft |
Source: Agent Provided Report a problem | ||
Public tax history
| Year | Property taxes | Tax assessment |
|---|---|---|
| 2025 | $14,723 -5.9% | $986,200 -2.7% |
| 2024 | $15,648 +11.6% | $1,013,650 +10% |
| 2023 | $14,020 -4.1% | $921,500 -0.1% |
| 2022 | $14,626 +426.9% | $922,500 +445.5% |
| 2021 | $2,776 | $169,100 |
| 2020 | -- | -- |
Find assessor info on the county website
Neighborhood: Northeast Venice
Nearby homes
- $1,300,0003 bd3 ba2.8k sqft269 Bocelli Dr, Nokomis, FL 34275Sold

- $1,186,2003 bd3 ba3k sqft261 Bocelli Dr, Nokomis, FL 34275Off Market
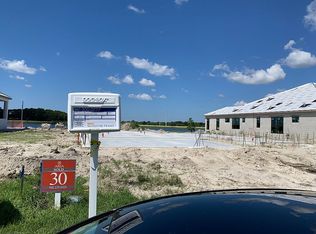
- $113,300-- bd-- ba-- sqftBorder Rd, Nokomis, FL 34275Off Market
- $1,176,5003 bd4 ba2.9k sqft273 Bocelli Dr, Nokomis, FL 34275Off Market
- $1,124,9003 bd2 ba2.5k sqft257 Bocelli Dr, Nokomis, FL 34275Off Market
- $1,214,2003 bd2 ba3k sqft253 Bocelli Dr, Nokomis, FL 34275Off Market
- $1,283,3003 bd2 ba2.5k sqft277 Bocelli Dr, Nokomis, FL 34275Off Market
- $1,107,0003 bd2 ba2.5k sqft249 Bocelli Dr, Nokomis, FL 34275Off Market
Nearby schools
GreatSchools rating
- 8/10Laurel Nokomis SchoolGrades: PK-8Distance: 2.7 mi
- 7/10Venice Senior High SchoolGrades: 9-12Distance: 4 mi
Schools provided by the listing agent
- Elementary: Taylor Ranch Elementary
- Middle: Laurel Nokomis Middle
- High: Venice Senior High
Source: Stellar MLS. This data may not be complete. We recommend contacting the local school district to confirm school assignments for this home.
Get a cash offer in 3 minutes
Find out how much your home could sell for in as little as 3 minutes with a no-obligation cash offer.
Estimated market value
$1,102,700
Get a cash offer in 3 minutes
Find out how much your home could sell for in as little as 3 minutes with a no-obligation cash offer.
Estimated market value
$1,102,700
- Florida
- Sarasota County
- Venice
- 34275
- Northeast Venice
- 265 BOCELLI DRIVE
Nearby cities
Nearby neighborhoods
Nearby zip codes
Other Venice Topics
