Skip main navigation
Off market
  • $318,000

    265 Bottlebrush Walk, Brunswick, GA 31525

    3beds
    1,806sqft
    Single Family Residence
    Built in 2015
    4,791.6 Square Feet Lot
    $318,000 Zestimate®
    $176/sqft
    $2,068 Estimated rent

    Home value

    $318,000

    $296,000 - $343,000

    $2,068/mo

    Zestimate® history
    Loading
    Loading...

    Owner options

    List your home for rent

    $2,068/mo

    Rent Zestimate®

    Find your next renter with Zillow Rental Manager. Plus, with online applications, you can quickly screen prospective tenants – for free.

    Learn more

    $2,068/mo

    Rent Zestimate®

    Refinance and save

    $2,936/mo

    Est. payment

    Refinancing to a lower rate could help reduce your monthly payments and save thousands over the life of the loan.

    See today's rates

    $2,936/mo

    Est. payment

    Explore your selling options

    Work with a Zillow partner agent

    Leverage their expertise and Zillow's premium Showcase listings to get your home seen by more buyers.

    Get started

    List with your own agent

    Get your home in front of millions of buyers by listing it on Zillow.

    Learn how to do it

    Sell it yourself

    Take full control of how buyers see your home on Zillow by listing For Sale by Owner (FSBO).

    List your home

    What's special

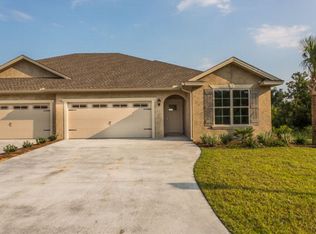
    Beautiful home built by Clint Miller Construction Company, which equals quality construction here in the Golden Isles. This 3-bedroom 2 bath home has been upgraded tastefully with custom details at an incredibly reasonable price point with all its gorgeous features and improvements. True hardwood floors throughout the living areas. The kitchen has high-end granite with slab granite backsplash, soft-close white cabinetry with high-end pulls and convenient pull-out shelving, under cabinet lighting, upgraded sink, and extra features. Full Plantation Shutters and Crown Molding throughout the home with Coastal Beadboard paneling, new appliances, new front door, additional exterior shutters, additional cabinetry in Laundry Room and Garage. The beautiful, screened porch with remote sunscreen and exterior draperies overlooks an immaculately manicured brick patio backyard which is pet friendly and fenced. Current Owners need to Close on this house ON April 1, 2022. See Improvement Sheet.

    This property is off market, which means it's not currently listed for sale or rent on Zillow. This may be different from what's available on other websites or public sources.
    Zillow last checked:

    Listing updated:

    Listed by:

    Jeanette Pewitt, Assoc Broker 912-617-7766,

    BHHS Hodnett Cooper Real Estate BWK

    Bought with:

    Kathy Shattuck, 377284

    Avalon Properties Group, LLC

    Source: Scout MLS,MLS#: 1631549

    Facts & features

    Interior

    Bedrooms & bathrooms
    • Bedrooms: 3
    • Bathrooms: 2
    • Full bathrooms: 2
    Heating
    • Central, Electric
    Cooling
    • Central Air, Electric, Heat Pump
    Appliances
    • Included: Disposal, Dishwasher, Electric Range, Microwave, Range, Self Cleaning Oven
    • Laundry: Electric Dryer Hookup, Gas Dryer Hookup, Laundry Room, Washer Hookup
    Features
    • Ceiling Fan(s), Crown Molding, Double Vanity, High Ceilings, Pantry, Recessed Lighting, Walk-In Closet(s), Painted Woodwork, Shower Only, Primary on First Floor, Breakfast Bar, Kitchen Island
    • Flooring: Carpet, Hardwood, Tile
    • Windows: Double Pane Windows, Plantation Shutters
    • Has basement: No
    Interior area
    • Total structure area: 1,806
    • Total interior livable area: 1,806 sqft

    Property

    Parking
    • Total spaces: 2
    • Parking features: Attached, Garage Door Opener
    • Garage spaces: 2
    Features
    • Patio & porch: Porch, Screened
    • Has private pool: Yes
    • Fencing: Partial,Privacy,Wrought Iron
    • Has view: Yes
    • View description: Neighborhood
    Lot
    • Size: 4,791 sqft
    • Features: Landscaped, Level, Sprinklers In Front, Sprinklers In Rear, Full Size Lot
    Details
    • Additional structures: Shed(s)
    • Parcel number: 0323414
    • Zoning description: Residential
    • Special conditions: Standard

    Construction

    Type & style
    • Home type: SingleFamily
    • Architectural style: Traditional
    • Property subtype: Single Family Residence
    • Attached to another structure: Yes
    Materials
    • Stucco
    • Foundation: Slab
    • Roof: Asphalt
    Condition
    • Updated/Remodeled,As Is
    • Year built: 2015
    Details
    • Builder name: Clint Miller Construction
    • Warranty included: Yes

    Utilities & green energy

    • Electric: 110 Volts
    • Sewer: Public Sewer
    • Water: Public
    • Utilities for property: Cable Available, Electricity Available, Sewer Available, Underground Utilities, Water Available
    Green energy
    • Energy efficient items: Construction, Doors, Insulation, Windows

    Community & neighborhood

    Security
    • Security features: Smoke Detector(s)
    Community
    • Community features: Curbs, Street Lights, Interstate Access Nearby
    Location
    • Region: Brunswick
    • Subdivision: Grant's Ferry Cove

    HOA & financial

    HOA
    • Has HOA: Yes
    • HOA fee: $1,080 annually
    • Amenities included: Barbecue, Clubhouse, Fitness Center, Game Room, Landscaping, Management, Pool, Recreation Facilities, Tennis Court(s)
    • Services included: Maintenance Grounds, Maintenance Structure
    • Association name: Grant's Ferry HOA

    Other

    Other facts
    • Listing terms: Cash,Conventional,VA Loan
    • Road surface type: Asphalt

    Price history

    DateEventPrice
    4/1/2022Sold$293,000+1.1%$162/sqft
    Source: Scout MLS #1631549 Report a problem
    3/31/2022Pending sale$289,900$161/sqft
    Source: Scout MLS #1631549 Report a problem
    2/9/2022Contingent$289,900$161/sqft
    Source: Scout MLS #1631549 Report a problem
    2/4/2022Listed for sale$289,900$161/sqft
    Source: Scout MLS #1631549 Report a problem
    12/30/2021Contingent$289,900$161/sqft
    Source: Scout MLS #1631549 Report a problem
    12/16/2021Listed for sale$289,900+38%$161/sqft
    Source: Scout MLS #1631549 Report a problem
    3/6/2020Sold$210,000+15.1%$116/sqft
    Source: Scout MLS #1612798 Report a problem
    8/18/2017Sold$182,400$101/sqft
    Source: Scout MLS #1578496 Report a problem

    Public tax history

    Tax history is unavailable.

    Neighborhood: 31525

    Nearby schools

    GreatSchools rating
    Schools provided by the listing agent
    • Elementary: Golden Isles
    • Middle: Needwood Middle School
    • High: Brunswick High School

    Source: Scout MLS. This data may not be complete. We recommend contacting the local school district to confirm school assignments for this home.

    Get pre-qualified for a loan
    At Zillow Home Loans, we can pre-qualify you in as little as 5 minutes with no impact to your credit score.

    An equal housing lender. NMLS #10287.

    Sell for more on Zillow
    Get a Zillow Showcase℠ listing at no additional cost and you could sell for .
    $318,000
    2% more
    +$6,360
    With Zillow Showcase(estimated)
    $324,360