Skip main navigation
Sold
  • Price Unknown

    265 Bouverans Cir, Lockport, LA 70374

    3beds
    1,678sqft
    Single Family Residence, Residential
    Built in 2023
    0.29 Acres Lot
    $355,000 Zestimate®
    $--/sqft
    $2,090 Estimated rent

    Home value

    $355,000

    $337,000 - $373,000

    $2,090/mo

    Zestimate® history
    Loading
    Loading...

    Owner options

    List your home for rent

    $2,090/mo

    Rent Zestimate®

    Find your next renter with Zillow Rental Manager. Plus, with online applications, you can quickly screen prospective tenants – for free.

    Learn more

    $2,090/mo

    Rent Zestimate®

    Refinance and save

    Refinancing to a lower rate could help reduce your monthly payments and save thousands over the life of the loan.

    See today's rates

    Explore your selling options

    Work with a Zillow partner agent

    Leverage their expertise and Zillow's premium Showcase listings to get your home seen by more buyers.

    Get started

    List with your own agent

    Get your home in front of millions of buyers by listing it on Zillow.

    Learn how to do it

    Sell it yourself

    Take full control of how buyers see your home on Zillow by listing For Sale by Owner (FSBO).

    List your home

    What's special

    Enclosed storage areaSliding barn doorPrimary suiteSeparate showerLong drivewayCovered back porchDouble carport
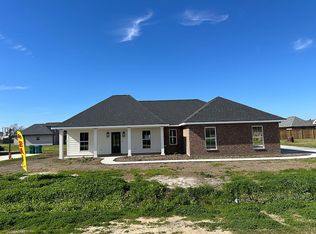
    Welcome to this beautifully designed 3 bedroom, 2.5 bath home that’s packed with thoughtful details and stylish finishes throughout. From the moment you walk in, you’ll appreciate the spacious, open layout with high ceilings and charming touches like wood beams, a sliding barn door to the butler’s pantry, and a cozy gas fireplace you can turn on with the touch of a button. The heart of the home is the open living, dining, and kitchen area, perfect for gathering and entertaining. The kitchen features barstool seating at the island, plenty of counter space, and a butler’s pantry for extra storage. The fridge stays, too! The split floor plan offers privacy, with the primary suite tucked away on one side of the home. It boasts a large bedroom, double vanities, soaking tub, separate shower, and a walk-in closet with built-ins. The two additional bedrooms on the opposite side are roomy with generous closet space and share a full bath. Step outside to enjoy a large covered back porch with two ceiling fans, perfect for relaxing or hosting a get-together. The double carport comes with an enclosed storage area and garage door for added functionality. You’ll also find a long driveway, newly installed culverts, and a ReoLink security system that will remain with the home. Built in 2023, this home is the perfect mix of comfort, charm, and convenience. Schedule your private showing today!

    Zillow last checked:

    Listing updated:

    Listed by:

    Jordan Parr,

    KELLER WILLIAMS REALTY BAYOU P

    Bought with:

    Joe Boudreaux, 995682191

    KELLER WILLIAMS REALTY BAYOU P

    Source: ROAM MLS,MLS#: 2025010858MLS Logo

    Facts & features

    Interior

    Bedrooms & bathrooms
    • Bedrooms: 3
    • Bathrooms: 3
    • Full bathrooms: 2
    • Partial bathrooms: 1
    Primary bedroom
    • Features: En Suite Bath, Ceiling 9ft Plus, Ceiling Fan(s)
    • Level: First
    • Area: 232.5
    • Width: 15
    Bedroom 1
    • Level: First
    • Area: 121
    • Dimensions: 11 x 11
    Bedroom 2
    • Level: First
    • Area: 124.3
    • Width: 11
    Primary bathroom
    • Features: Double Vanity, Walk-In Closet(s), Separate Shower, Soaking Tub
    • Level: First
    • Area: 120.6
    • Width: 9
    Bathroom 1
    • Level: First
    • Area: 59.4
    Dining room
    • Level: First
    • Area: 192.85
    Kitchen
    • Features: Kitchen Island, Pantry
    • Level: First
    • Area: 251.72
    Living room
    • Level: First
    • Area: 280.71
    Heating
    • Central
    Cooling
    • Central Air, Ceiling Fan(s)
    Appliances
    • Included: Gas Stove Con, Gas Cooktop, Dishwasher, Microwave, Range/Oven, Refrigerator, Stainless Steel Appliance(s)
    • Laundry: Electric Dryer Hookup, Washer Hookup, Inside, Washer/Dryer Hookups, Laundry Room
    Features
    • Ceiling 9'+, Beamed Ceilings, Crown Molding, Primary Closet
    • Flooring: Ceramic Tile, Tile
    • Number of fireplaces: 1
    Interior area
    • Total structure area: 2,934
    • Total interior livable area: 1,678 sqft

    Property

    Parking
    • Total spaces: 4
    • Parking features: 4+ Cars Park, Carport, Off Street, Concrete, Driveway
    • Has carport: Yes
    Features
    • Stories: 1
    • Patio & porch: Porch
    • Exterior features: Lighting, Rain Gutters
    • Fencing: None
    Lot
    • Size: 0.29 Acres
    • Dimensions: 120 x 105
    Details
    • Parcel number: 0041507575
    • Special conditions: Standard

    Construction

    Type & style
    • Home type: SingleFamily
    • Architectural style: Traditional
    • Property subtype: Single Family Residence, Residential
    Materials
    • Fiber Cement, Frame
    • Foundation: Slab
    • Roof: Shingle
    Condition
    • New construction: No
    • Year built: 2023
    Details
    • Builder name: Superior Homebuilders, Inc.

    Utilities & green energy

    • Gas: South Coast
    • Sewer: Septic Tank
    • Water: Public

    Community & neighborhood

    Security
    • Security features: Smoke Detector(s)
    Location
    • Region: Lockport
    • Subdivision: Heritage Heights

    Other

    Other facts
    • Listing terms: Cash,Conventional,FHA,FMHA/Rural Dev,VA Loan

    Price history

    DateEventPrice
    5/29/2026Sold--
    Source: ROAM MLS #2025010858 Report a problem
    2/4/2026Contingent$359,000$214/sqft
    Source: ROAM MLS #2025010858 Report a problem
    8/28/2025Price change$359,000-1.6%$214/sqft
    Source: ROAM MLS #2025010858 Report a problem
    6/10/2025Listed for sale$365,000+8.4%$218/sqft
    Source: ROAM MLS #2025010858 Report a problem
    10/24/2023Listing removed--
    Source: Owner Report a problem
    7/26/2023Pending sale$336,800$201/sqft
    Source: Owner Report a problem
    5/9/2023Listed for sale$336,800$201/sqft
    Source: Owner Report a problem

    Public tax history

    YearProperty taxesTax assessment
    2025$3,650 +1.7%$30,310
    2024$3,590 $30,310

    Find assessor info on the county website

    Neighborhood: 70374

    Nearby schools

    GreatSchools rating
    Schools provided by the listing agent
    • District: Lafourche Parish

    Source: ROAM MLS. This data may not be complete. We recommend contacting the local school district to confirm school assignments for this home.