Welcome to this bright and modern 2 bedroom and 2.5 bathroom end-unit condo located at 265 Bridge St. Unit 105; built in 2021 and offering approximately 1,319 square feet of thoughtfully designed living space. This home features an open floor plan with high ceilings and an abundance of natural light throughout, creating an inviting and airy atmosphere, along with four balconies that provide inviting outdoor spaces. Upon entry, you are greeted with tile flooring that transitions into vinyl plank flooring throughout the main living spaces. The main level has the open-concept kitchen and center island, plus living and dining areas, highlighted by recessed lighting and slider doors to hillside view balconies, offering a seamless flow for everyday living and entertaining. A convenient half bathroom is also located on this level. The upper level features two spacious primary suites, each with high ceilings, walk-in closets, and their own ensuite bathrooms, offering comfort and privacy. Each bedroom has access to a balcony with beautiful hillside views. Carpeted flooring extends throughout the bedrooms and upper stairs, adding warmth and comfort. Additional highlights include an oversized two-car garage with a workspace alcove, a light and bright interior and convenient location near parks and hiking trails. This move-in ready home combines modern design with a well-designed layout and should not be missed! Information not verified.
Sold for $825,000
Listed by: Compass • Sarah Weber • Contact: 805-544-8662
Bought with: Central Coast Sotheby's International Realty
$825,000
265 Bridge St #105, San Luis Obispo, CA 93401
2beds
1,319sqft
Condominium
Built in 2021
-- sqft lot
$828,000 Zestimate®
$625/sqft
$3,536 Estimated rent
Home value
$828,000
$770,000 - $894,000
$3,536/mo
Zestimate® history
Owner options
List your home for rent
$3,536/mo
Rent Zestimate®
Find your next renter with Zillow Rental Manager. Plus, with online applications, you can quickly screen prospective tenants – for free.
$3,536/mo
Rent Zestimate®
Refinance and save
$5,590/mo
Est. payment
Refinancing to a lower rate could help reduce your monthly payments and save thousands over the life of the loan.
$5,590/mo
Est. payment
Explore your selling options
Work with a Zillow partner agent
Leverage their expertise and Zillow's premium Showcase listings to get your home seen by more buyers.
Get startedList with your own agent
Get your home in front of millions of buyers by listing it on Zillow.
Learn how to do itSell it yourself
Take full control of how buyers see your home on Zillow by listing For Sale by Owner (FSBO).
List your homeWhat's special
Ensuite bathroomsWalk-in closetsLight and bright interior
Zillow last checked:
Listing updated:
Listed by:
Sarah Weber DRE #01077788 805-550-6405,
Compass,
Summer Weber DRE #02099729,
Compass
Bought with:
Andrea Soderin, DRE #01774160
Central Coast Sotheby's International Realty
Bryn Britton, DRE #01884329
Central Coast Sotheby's International Realty
Source: CRMLS,MLS#: SC26088777 Originating MLS: California Regional MLS
Originating MLS: California Regional MLSFacts & features
Interior
Bedrooms & bathrooms
- Bedrooms: 2
- Bathrooms: 3
- Full bathrooms: 1
- 3/4 bathrooms: 1
- 1/2 bathrooms: 1
Rooms
- Room types: Bedroom, Entry/Foyer, Great Room, Kitchen, Primary Bedroom, Other
Primary bedroom
- Features: Primary Suite
Bedroom
- Features: All Bedrooms Up
Bathroom
- Features: Bathroom Exhaust Fan, Low Flow Plumbing Fixtures, Quartz Counters, Tub Shower
Kitchen
- Features: Kitchen Island, Quartz Counters
Other
- Features: Walk-In Closet(s)
Heating
- Forced Air
Cooling
- None
Appliances
- Included: Dishwasher, Disposal, Gas Range, Microwave, Refrigerator, Tankless Water Heater, Water To Refrigerator, Water Purifier, Dryer, Washer
- Laundry: Inside, Laundry Closet, Stacked, Upper Level
Features
- Breakfast Bar, Balcony, High Ceilings, Open Floorplan, Pantry, Quartz Counters, Recessed Lighting, All Bedrooms Up, Primary Suite, Walk-In Closet(s)
- Flooring: Carpet, Tile, Vinyl
- Doors: French Doors, Sliding Doors
- Windows: Blinds, Double Pane Windows, Screens
- Has fireplace: No
- Fireplace features: None
- Common walls with other units/homes: 1 Common Wall
Interior area
- Total interior livable area: 1,319 sqft
Property
Parking
- Total spaces: 2
- Parking features: Garage
- Attached garage spaces: 2
Accessibility
- Accessibility features: None
Features
- Levels: Three Or More
- Stories: 3
- Entry location: 1
- Patio & porch: Concrete, Patio
- Pool features: None
- Spa features: None
- Fencing: None
- Has view: Yes
- View description: Hills, Mountain(s)
Lot
- Size: 1,307 Square Feet
- Features: 0-1 Unit/Acre
Details
- Parcel number: 004812040
- Special conditions: Standard
Construction
Type & style
- Home type: Condo
- Architectural style: Modern
- Property subtype: Condominium
- Attached to another structure: Yes
Materials
- Stucco, Steel
- Foundation: Slab
Condition
- New construction: No
- Year built: 2021
Utilities & green energy
- Sewer: Public Sewer
- Water: Public
- Utilities for property: Electricity Connected, Natural Gas Connected, Sewer Connected, Water Connected
Community & HOA
Community
- Features: Urban
- Security: Carbon Monoxide Detector(s), Fire Sprinkler System, Smoke Detector(s)
- Subdivision: San Luis Obispo(380)
HOA
- Has HOA: Yes
- Amenities included: Insurance, Management
- HOA fee: $360 monthly
- HOA name: Bridge Street Loft
- HOA phone: 805-466-6275
Location
- Region: San Luis Obispo
Financial & listing details
- Price per square foot: $625/sqft
- Tax assessed value: $700,396
- Annual tax amount: $7,720
- Date on market: 4/26/2026
- Cumulative days on market: 3 days
- Listing terms: Cash to New Loan
- Road surface type: Paved
Price history
| Date | Event | Price |
|---|---|---|
| 5/26/2026 | Sold | $825,000+6.5%$625/sqft |
Source:  CRMLS #SC26088777 Report a problem CRMLS #SC26088777 Report a problem | ||
| 4/29/2026 | Pending sale | $775,000$588/sqft |
Source: CRMLS #SC26088777 Report a problem | ||
| 4/26/2026 | Listed for sale | $775,000+17.4%$588/sqft |
Source: CRMLS #SC26088777 Report a problem | ||
| 1/21/2022 | Sold | $660,000$500/sqft |
Source: Public Record Report a problem | ||
Public tax history
| Year | Property taxes | Tax assessment |
|---|---|---|
| 2025 | $7,720 +1.7% | $700,396 +2% |
| 2024 | $7,589 +0.2% | $686,664 +2% |
| 2023 | $7,571 +67.2% | $673,200 +61.4% |
| 2022 | $4,528 | $416,986 |
Find assessor info on the county website
Neighborhood: 93401
Nearby homes
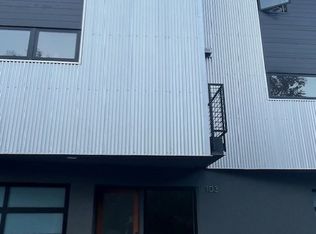
- $343,700-- bd1 ba441 sqft265 Bridge St UNIT 103, San Luis Obispo, CA 93401Off Market
- $745,0002 bd3 ba1.1k sqft265 Bridge St #102, San Luis Obispo, CA 93401Sold

- $119,850-- bd-- ba-- sqft265 Bridge St #5, San Luis Obispo, CA 93401Off Market
- $119,850-- bd-- ba-- sqft265 Bridge St #6, San Luis Obispo, CA 93401Off Market
- $119,850-- bd-- ba-- sqft265 Bridge St #7, San Luis Obispo, CA 93401Off Market
- $119,850-- bd-- ba-- sqft265 Bridge St #8, San Luis Obispo, CA 93401Off Market
- $1,579,453-- bd-- ba-- sqft265 Bridge St, San Luis Obispo, CA 93401Off Market
- $808,6002 bd4 ba1.3k sqft265 Bridge St UNIT 101, San Luis Obispo, CA 93401Off Market
Nearby schools
GreatSchools rating
- 6/10Hawthorne Elementary SchoolGrades: K-6Distance: 0.5 mi
- 9/10Laguna Middle SchoolGrades: 7-8Distance: 1.7 mi
- 10/10San Luis Obispo High SchoolGrades: 9-12Distance: 1.4 mi


Get pre-qualified for a loan
At Zillow Home Loans, we can pre-qualify you in as little as 5 minutes with no impact to your credit score.An equal housing lender. NMLS #10287.
Sell for more on Zillow
Get a Zillow Showcase℠ listing at no additional cost and you could sell for .
$828,000
2% more
+$16,560
With Zillow Showcase(estimated)
$844,560
- California
- San Luis Obispo County
- San Luis Obispo
- 93401
- 265 Bridge St Unit 105
Nearby cities
Nearby zip codes
Other San Luis Obispo Topics
