Award-winning Starrs Mill Schools. Connected to over 100+ golf cart trails throughout Peachtree City. Here is a home just waiting for a new owner. It has been updated and brought to a style of today's living expectations. Gorgeous hardwood flooring on the main level from the two-story foyer to every room for seamless design. The great room with gas starting fireplace is open to the dining room and kitchen for ease in entertaining. The kitchen has granite counter tops and nice white cabinets. All appliances are included with the sale. Master on Main is just one of the master suites in this home. There is walk in closet and tray ceiling. The just put-in new master bathroom is bright and has quartz counters with double sinks, large tiles on the floor and the biggest dual-head shower with a wall of glass. It has WOW factor. The second level has another Master suite with trey ceiling. A new master bath was completed up here also. Nice large shower and vanity with solid stone top. Beautiful cabinetry. The walk-in closet finishes the space. Bedrooms three and four are nice-sized and share an updated hall-access bathroom with a double sink vanity, tub/shower combo. Outside you will love the oversized lot and sprawling backyard that is fenced. A newer covered porch was added with a slate stone patio, great for relaxing and overlooking the fire pit. The home has been well cared for and pride in ownership shows. The brick front was updated with painting. All new windows. All new interior paint throughout. HV/AC systems have been replaced and the roof too. Come make this Swim/Tennis/Lake community of Timber Lake your new place to call home.
Closed
$649,500
265 Browns Crossing Dr, Fayetteville, GA 30215
4beds
2,480sqft
Single Family Residence
Built in 1998
1 Acres Lot
$694,400 Zestimate®
$262/sqft
$2,966 Estimated rent
Home value
$694,400
$660,000 - $729,000
$2,966/mo
Zestimate® history
Owner options
List your home for rent
$2,966/mo
Rent Zestimate®
Find your next renter with Zillow Rental Manager. Plus, with online applications, you can quickly screen prospective tenants – for free.
$2,966/mo
Rent Zestimate®
Refinance and save
$4,797/mo
Est. payment
Refinancing to a lower rate could help reduce your monthly payments and save thousands over the life of the loan.
$4,797/mo
Est. payment
Explore your selling options
Work with a Zillow partner agent
Leverage their expertise and Zillow's premium Showcase listings to get your home seen by more buyers.
Get startedList with your own agent
Get your home in front of millions of buyers by listing it on Zillow.
Learn how to do itSell it yourself
Take full control of how buyers see your home on Zillow by listing For Sale by Owner (FSBO).
List your homeWhat's special
Zillow last checked:
Listing updated:
Listed by:
Melissa A Risley 678-939-6850,
BHHS Georgia Properties
Bought with:
Won Sun Vetters, 390688
Dwelli
Source: GAMLS,MLS#: 10304984
Facts & features
Interior
Bedrooms & bathrooms
- Bedrooms: 4
- Bathrooms: 4
- Full bathrooms: 3
- 1/2 bathrooms: 1
- Main level bathrooms: 1
- Main level bedrooms: 1
Rooms
- Room types: Family Room, Foyer, Laundry
Dining room
- Features: Dining Rm/Living Rm Combo
Kitchen
- Features: Breakfast Bar, Pantry, Solid Surface Counters
Heating
- Central, Dual, Forced Air, Natural Gas, Zoned
Cooling
- Ceiling Fan(s), Central Air, Dual, Electric, Zoned
Appliances
- Included: Dishwasher, Disposal, Dryer, Gas Water Heater, Microwave, Oven/Range (Combo), Refrigerator
- Laundry: Mud Room
Features
- Double Vanity, High Ceilings, Master On Main Level, Separate Shower, Tile Bath, Tray Ceiling(s), Entrance Foyer, Vaulted Ceiling(s), Walk-In Closet(s)
- Flooring: Carpet, Hardwood, Tile
- Basement: None
- Attic: Pull Down Stairs
- Number of fireplaces: 1
- Fireplace features: Family Room, Gas Log, Gas Starter
Interior area
- Total structure area: 2,480
- Total interior livable area: 2,480 sqft
- Finished area above ground: 2,480
- Finished area below ground: 0
Property
Parking
- Total spaces: 2
- Parking features: Attached, Garage, Garage Door Opener, Kitchen Level, Side/Rear Entrance, Storage
- Has attached garage: Yes
Features
- Levels: Two
- Stories: 2
- Patio & porch: Porch
- Exterior features: Sprinkler System
- Fencing: Back Yard,Fenced
- On waterfront: Yes
- Waterfront features: Dock Rights, Lake Privileges
Lot
- Size: 1 Acres
- Features: Level, Open Lot
Details
- Additional structures: Shed(s)
- Parcel number: 060212001
Construction
Type & style
- Home type: SingleFamily
- Architectural style: Brick Front,Traditional
- Property subtype: Single Family Residence
Materials
- Brick, Concrete
- Foundation: Slab
- Roof: Composition
Condition
- Resale
- New construction: No
- Year built: 1998
Utilities & green energy
- Sewer: Septic Tank
- Water: Public
- Utilities for property: Cable Available, Electricity Available, High Speed Internet, Natural Gas Available, Phone Available, Underground Utilities, Water Available
Community & HOA
Community
- Features: Clubhouse, Lake, Park, Playground, Pool, Shared Dock, Street Lights, Swim Team, Tennis Court(s)
- Subdivision: Timber Lake
HOA
- Has HOA: Yes
- Services included: Management Fee, Reserve Fund, Swimming, Tennis
- HOA fee: $850 annually
Location
- Region: Fayetteville
Financial & listing details
- Price per square foot: $262/sqft
- Tax assessed value: $559,792
- Annual tax amount: $4,841
- Date on market: 5/27/2024
- Cumulative days on market: 17 days
- Listing agreement: Exclusive Right To Sell
- Listing terms: Cash,Conventional,FHA,VA Loan
- Electric utility on property: Yes
Price history
| Date | Event | Price |
|---|---|---|
| 7/9/2024 | Sold | $649,500$262/sqft |
Source:  GAMLS #10304984 Report a problem GAMLS #10304984 Report a problem | ||
| 6/21/2024 | Pending sale | $649,500$262/sqft |
Source: GAMLS #10304984 Report a problem | ||
| 6/14/2024 | Contingent | $649,500$262/sqft |
Source: GAMLS #10304984 Report a problem | ||
| 6/12/2024 | Price change | $649,500-3.8%$262/sqft |
Source: GAMLS #10304984 Report a problem | ||
| 5/27/2024 | Listed for sale | $675,000+175.5%$272/sqft |
Source: GAMLS #10304984 Report a problem | ||
| 4/4/2013 | Sold | $245,000-8.9%$99/sqft |
Source: Public Record Report a problem | ||
| 4/1/2012 | Price change | $269,000-3.5%$108/sqft |
Source: Prudential Georgia Realty #3209728 Report a problem | ||
| 10/1/2011 | Price change | $278,800-3.2%$112/sqft |
Source: Prudential Georgia Realty #3049496 Report a problem | ||
| 7/14/2011 | Price change | $288,000-3.6%$116/sqft |
Source: PRUDENTIAL GEORGIA REALTY #3049496 Report a problem | ||
| 4/20/2011 | Listed for sale | $298,900+0.3%$121/sqft |
Source: PRUDENTIAL GEORGIA REALTY #3049496 Report a problem | ||
| 12/5/2010 | Listing removed | $298,000$120/sqft |
Source: Prudential Georgia Realty #2871297 Report a problem | ||
| 5/11/2010 | Price change | $298,000-0.6%$120/sqft |
Source: PRUDENTIAL GEORGIA REALTY #2871297 Report a problem | ||
| 5/1/2010 | Listed for sale | $299,900$121/sqft |
Source: Bush Real Estate Group #2466133 Report a problem | ||
| 3/24/2010 | Listing removed | $299,900$121/sqft |
Source: Bush Real Estate Group #2466133 Report a problem | ||
| 3/14/2010 | Listed for sale | $299,900+46.7%$121/sqft |
Source: Bush Real Estate Group #2466133 Report a problem | ||
| 9/13/1999 | Sold | $204,500+11.4%$82/sqft |
Source: Public Record Report a problem | ||
| 8/31/1998 | Sold | $183,500$74/sqft |
Source: Public Record Report a problem | ||
Public tax history
| Year | Property taxes | Tax assessment |
|---|---|---|
| 2025 | $5,819 +22.7% | $223,917 +7% |
| 2024 | $4,741 +15.9% | $209,268 +20.4% |
| 2023 | $4,091 -6.3% | $173,760 +3.3% |
| 2022 | $4,367 +2.5% | $168,200 +5.9% |
| 2021 | $4,261 +0.3% | $158,880 +5.2% |
| 2020 | $4,246 -1% | $150,960 +0.1% |
| 2019 | $4,288 +4.8% | $150,840 +5.9% |
| 2018 | $4,093 | $142,400 +0.7% |
| 2017 | $4,093 +11.1% | $141,360 +13.1% |
| 2016 | $3,682 | $125,000 +7.7% |
| 2015 | $3,682 +23.5% | $116,080 +18.5% |
| 2014 | $2,981 | $97,988 -5.3% |
| 2013 | $2,981 -6.6% | $103,520 -0.7% |
| 2012 | $3,193 -5.3% | $104,280 -6% |
| 2011 | $3,370 +2.8% | $110,928 |
| 2010 | $3,279 -5.6% | $110,928 |
| 2009 | $3,475 +5.2% | $110,928 |
| 2008 | $3,302 +5.9% | $110,928 |
| 2007 | $3,118 | $110,928 +2.4% |
| 2006 | -- | $108,304 +7.8% |
| 2005 | -- | $100,456 +3.4% |
| 2004 | $2,799 | $97,160 +6.9% |
| 2003 | -- | $90,888 +3.4% |
| 2002 | $2,519 +5.1% | $87,920 +8.8% |
| 2001 | $2,397 -3.8% | $80,812 +3.2% |
| 2000 | $2,492 | $78,312 |
Find assessor info on the county website
Neighborhood: 30215
Nearby homes
- $798,9005 bd4 ba3k sqft275 Browns Crossing Dr, Fayetteville, GA 30215Off Market
- $773,2005 bd4 ba2.7k sqft255 Browns Crossing Dr, Fayetteville, GA 30215Off Market
- $646,6005 bd3 ba2.6k sqft260 Browns Crossing Dr, Fayetteville, GA 30215Off Market
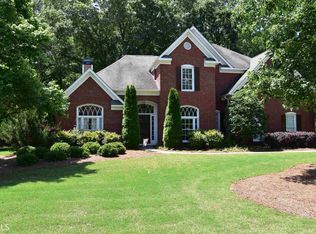
- $727,500-- bd-- ba2.6k sqft285 Browns Crossing Dr, Fayetteville, GA 30215Off Market
- $696,3004 bd3 ba2.9k sqft240 Browns Crossing Dr, Fayetteville, GA 30215Off Market
- $581,4004 bd3 ba2.4k sqft270 Browns Crossing Dr, Fayetteville, GA 30215Off Market
- $1,037,7004 bd5 ba5.1k sqft240 Cottonmill Ct, Fayetteville, GA 30215Off Market
- $823,500-- bd-- ba2.6k sqft245 Browns Crossing Dr, Fayetteville, GA 30215Off Market
Nearby schools
GreatSchools rating
- 9/10Braelinn Elementary SchoolGrades: PK-5Distance: 0.9 mi
- 9/10Rising Starr Middle SchoolGrades: 6-8Distance: 2.3 mi
- 10/10Starrs Mill High SchoolGrades: 9-12Distance: 2.3 mi
Schools provided by the listing agent
- Elementary: Braelinn
- Middle: Rising Starr
- High: Starrs Mill
Source: GAMLS. This data may not be complete. We recommend contacting the local school district to confirm school assignments for this home.
Get a cash offer in 3 minutes
Find out how much your home could sell for in as little as 3 minutes with a no-obligation cash offer.
Estimated market value
$694,400
Get a cash offer in 3 minutes
Find out how much your home could sell for in as little as 3 minutes with a no-obligation cash offer.
Estimated market value
$694,400
- Georgia
- Fayette County
- Fayetteville
- 30215
- 265 Browns Crossing Dr
Nearby cities
Nearby zip codes
Other Fayetteville Topics
