Skip main navigation
Sold for $279,900
  • $279,900

    265 Buckner Cir, Anniston, AL 36205

    4beds
    3,338sqft
    Single Family Residence
    Built in 1930
    0.5 Acres Lot
    $285,000 Zestimate®
    $84/sqft
    $2,128 Estimated rent

    Home value

    $285,000

    $211,000 - $382,000

    $2,128/mo

    Zestimate® history
    Loading
    Loading...

    Owner options

    List your home for rent

    $2,128/mo

    Rent Zestimate®

    Find your next renter with Zillow Rental Manager. Plus, with online applications, you can quickly screen prospective tenants – for free.

    Learn more

    $2,128/mo

    Rent Zestimate®

    Refinance and save

    $2,201/mo

    Est. payment

    Refinancing to a lower rate could help reduce your monthly payments and save thousands over the life of the loan.

    See today's rates

    $2,201/mo

    Est. payment

    Explore your selling options

    Work with a Zillow partner agent

    Leverage their expertise and Zillow's premium Showcase listings to get your home seen by more buyers.

    Get started

    List with your own agent

    Get your home in front of millions of buyers by listing it on Zillow.

    Learn how to do it

    Sell it yourself

    Take full control of how buyers see your home on Zillow by listing For Sale by Owner (FSBO).

    List your home

    What's special

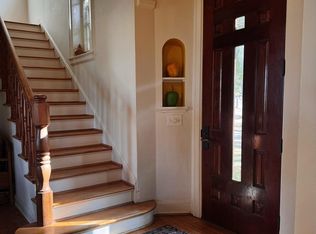
    New paintPrivate drivewayBreakfast nookCozy nooksBeautiful built-in closetsGrand staircaseBright reading area
    This historic home, built in the 1930s as officers' housing, sits on a picturesque tree-lined street & is just off Cane Creek Golf Course, adding to its prime location and charm. Featuring 4 bedrooms and 2.5 bathrooms, this approximately 3,300 sq ft residence boasts new paint and a brand-new main level heating and cooling system. Unique architectural details include beautiful hardwood floors, a grand staircase, a kitchen with a butler's pantry, a breakfast nook, a living room with a gas fireplace, and distinctive features like cozy nooks and a bright reading area. A laundry room and half bath complete the first floor. The primary suite offers a private gym or art room and beautiful built-in closets on the second floor, along with three additional spacious bedrooms. Private driveway, a garage, and a partial basement add to its functionality. With its historical significance, modern updates, and well-preserved character, this home is truly a standout in the Ft. McClellan area.

    Zillow last checked:

    Listing updated:

    Listed by:

    Amy Angel 256-225-3286,

    Keller Williams Realty Group-Jacksonville

    Bought with:

    Christi Lloyd

    Prime Properties Real Estate, LLC

    Source: GALMLS,MLS#: 21411055MLS Logo

    Facts & features

    Interior

    Bedrooms & bathrooms
    • Bedrooms: 4
    • Bathrooms: 3
    • Full bathrooms: 2
    • 1/2 bathrooms: 1
    Bedroom 1
    • Level: Second
    Bedroom 2
    • Level: Second
    Bedroom 3
    • Level: Second
    Bedroom 4
    • Level: Second
    Bathroom 1
    • Level: Second
    Bathroom 3
    • Level: First
    Dining room
    • Level: First
    Kitchen
    • Features: Eat-in Kitchen, Kitchen Island, Pantry
    • Level: First
    Living room
    • Level: First
    Basement
    • Area: 400
    Heating
    • Central, Dual Systems (HEAT), Electric, Gas Jets
    Cooling
    • Central Air, Electric, Heat Pump
    Appliances
    • Included: Dishwasher, Disposal, Microwave, Electric Oven, Stove-Electric, Gas Water Heater
    • Laundry: Electric Dryer Hookup, Washer Hookup, Main Level, Laundry Room, Laundry (ROOM), Yes
    Features
    • High Ceilings, Crown Molding, Smooth Ceilings, Linen Closet, Separate Shower, Sitting Area in Master, Tub/Shower Combo
    • Flooring: Hardwood, Tile
    • Windows: Window Treatments
    • Basement: Partial,Unfinished,Block
    • Attic: Pull Down Stairs,Yes
    • Number of fireplaces: 1
    • Fireplace features: Marble (FIREPL), Living Room, Gas
    Interior area
    • Total interior livable area: 3,338 sqft
    • Finished area above ground: 3,338
    • Finished area below ground: 0

    Property

    Parking
    • Total spaces: 1
    • Parking features: Attached, Driveway, Garage Faces Rear
    • Attached garage spaces: 1
    • Has uncovered spaces: Yes
    Features
    • Levels: 2+ story
    • Patio & porch: Porch
    • Pool features: None
    • Has spa: Yes
    • Spa features: Bath
    • Has view: Yes
    • View description: None
    • Waterfront features: No
    Lot
    • Size: 0.50 Acres
    • Features: Few Trees, Subdivision
    Details
    • Parcel number: 1805164006008.000
    • Special conditions: N/A

    Construction

    Type & style
    • Home type: SingleFamily
    • Property subtype: Single Family Residence
    Materials
    • Block, Stucco
    • Foundation: Basement
    Condition
    • Year built: 1930

    Utilities & green energy

    • Water: Public
    • Utilities for property: Sewer Connected, Underground Utilities

    Community & neighborhood

    Security
    • Security features: Safe Room/Storm Cellar
    Community
    • Community features: Golf, Golf Access, Golf Cart Path, Sidewalks, Curbs
    Location
    • Region: Anniston
    • Subdivision: Historic Buckner

    HOA & financial

    HOA
    • Has HOA: Yes
    • HOA fee: $600 annually
    • Services included: None

    Other

    Other facts
    • Price range: $279.9K - $279.9K
    • Road surface type: Paved

    Price history

    DateEventPrice
    4/16/2025Sold$279,900$84/sqft
    Source: GALMLS #21411055 Report a problem
    3/7/2025Contingent$279,900$84/sqft
    Source: GALMLS #21411055 Report a problem
    3/2/2025Listed for sale$279,900+53.8%$84/sqft
    Source: GALMLS #21411055 Report a problem
    11/6/2020Sold$182,000-9%$55/sqft
    Source: GALMLS #866849 Report a problem
    10/23/2020Pending sale$199,900$60/sqft
    Source: Century 21 Harris McKay #866849 Report a problem
    8/27/2020Listed for sale$199,900$60/sqft
    Source: Century 21 Harris McKay #866849 Report a problem
    8/15/2020Pending sale$199,900$60/sqft
    Source: Century 21 Harris McKay #866849 Report a problem
    8/8/2020Listed for sale$199,900$60/sqft
    Source: Century 21 Harris McKay #866849 Report a problem
    6/10/2020Pending sale$199,900$60/sqft
    Source: Century 21 Harris McKay #866849 Report a problem
    11/5/2019Listed for sale$199,900$60/sqft
    Source: Century 21 Harris McKay #866849 Report a problem
    11/5/2019Listing removed$1,400
    Source: Harris - McKay Realty Report a problem
    10/24/2019Listed for rent$1,400
    Source: Harris - McKay Realty Report a problem
    3/19/2019Listing removed$199,900$60/sqft
    Source: Century 21 Harris McKay #839879 Report a problem
    2/8/2019Listed for sale$199,900$60/sqft
    Source: Century 21 Harris McKay #839879 Report a problem
    1/1/2019Listing removed$199,900$60/sqft
    Source: Keller Williams Realty Anniston #829022 Report a problem
    9/17/2018Price change$199,900-12.9%$60/sqft
    Source: Keller Williams Realty Anniston #829022 Report a problem
    6/19/2018Price change$229,500-2.3%$69/sqft
    Source: Keller Williams Realty Anniston #829022 Report a problem
    11/27/2017Pending sale$234,900$70/sqft
    Source: Anniston #790284 Report a problem
    7/21/2017Listed for sale$234,900-4.1%$70/sqft
    Source: Keller Williams Realty Group #790284 Report a problem
    6/1/2017Listing removed$244,900$73/sqft
    Source: Anniston #768957 Report a problem
    12/8/2016Listed for sale$244,900-2%$73/sqft
    Source: Keller Williams - Anniston #768957 Report a problem
    11/8/2016Listing removed$249,900$75/sqft
    Source: Keller Williams - Anniston #733858 Report a problem
    7/29/2016Price change$249,900-3.8%$75/sqft
    Source: Keller Williams - Anniston #733858 Report a problem
    3/18/2016Price change$259,900-5.5%$78/sqft
    Source: Keller Williams - Anniston #733858 Report a problem
    11/13/2015Listed for sale$274,900$82/sqft
    Source: Keller Williams - Anniston #733858 Report a problem

    Public tax history

    YearProperty taxesTax assessment
    2025$1,449 +0.7%$28,940
    2024$1,439 -4.4%$28,940 -4.3%
    2023$1,506 +4.7%$30,240 +4.5%
    2022$1,439 -39.6%$28,940 -37.4%
    2021$2,382 -0.4%$46,260
    2020$2,392 $46,260
    2019$2,392 $46,260
    2018$2,392 $46,260 -14.8%
    2017$2,392 -14.7%$54,280
    2016$2,805 $54,280
    2013$2,805 +157.1%$54,280 +100%
    2010$1,091 $27,140

    Find assessor info on the county website

    Neighborhood: 36205

    Nearby schools

    GreatSchools rating
    Schools provided by the listing agent
    • Elementary: Randolph Park
    • Middle: Anniston
    • High: Anniston

    Source: GALMLS. This data may not be complete. We recommend contacting the local school district to confirm school assignments for this home.

    Get pre-qualified for a loan
    At Zillow Home Loans, we can pre-qualify you in as little as 5 minutes with no impact to your credit score.

    An equal housing lender. NMLS #10287.