Skip main navigation
Sold for $2,186,000
  • $2,186,000

    265 Carl St, San Francisco, CA 94117

    3beds
    1,225sqft
    Condominium
    Built in 1908
    -- sqft lot
    $2,212,100 Zestimate®
    $1,784/sqft
    $7,373 Estimated rent

    Home value

    $2,212,100

    $2.01M - $2.43M

    $7,373/mo

    Zestimate® history
    Loading
    Loading...

    Owner options

    List your home for rent

    $7,373/mo

    Rent Zestimate®

    Find your next renter with Zillow Rental Manager. Plus, with online applications, you can quickly screen prospective tenants – for free.

    Learn more

    $7,373/mo

    Rent Zestimate®

    Refinance and save

    $15,122/mo

    Est. payment

    Refinancing to a lower rate could help reduce your monthly payments and save thousands over the life of the loan.

    See today's rates

    $15,122/mo

    Est. payment

    Explore your selling options

    Work with a Zillow partner agent

    Leverage their expertise and Zillow's premium Showcase listings to get your home seen by more buyers.

    Get started

    List with your own agent

    Get your home in front of millions of buyers by listing it on Zillow.

    Learn how to do it

    Sell it yourself

    Take full control of how buyers see your home on Zillow by listing For Sale by Owner (FSBO).

    List your home

    What's special

    Contemporary lightingGuest bedroomSleek cabinetryLarge windowsExpansive mature gardenClassic san francisco architectureOpen floor plan
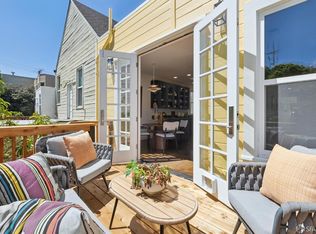
    Situated in a 2-unit building on the border of Cole Valley and Parnassus Heights, 265 Carl Street is a beautifully remodeled 3-bedroom, 1.5 bath condominium that pairs classic San Francisco architecture with modern finishes and thoughtful updates. It features an open floor plan and offers exceptional indoor/outdoor living. The inviting entry leads to the light-filled living room with large windows, fireplace and contemporary lighting. Newly refinished hardwood floors add warmth and richness. The adjacent dining room creates a wonderful flow for entertaining and is open to the renovated kitchen with sleek cabinetry, Thermador appliances, and striking quartz backsplash and countertop with a waterfall edge. A guest bedroom just off the hallway provides wonderful guest quarters or home office. The tastefully renovated bathroom offers a shower over tub, new vanity and beautiful lighting. Nearby, a spacious primary bedroom is situated at the rear of the home and overlooks the exclusive use deck, large common deck and expansive mature garden. The third bedroom with half bath opens to the wonderful outdoors. In-unit laundry adds convenience. One of the home's most compelling features is the expansive, mature gardena rare retreat in the middle of the city. Multiple decks and seating areas create inviting spaces for outdoor dining, entertaining, or simply relaxing. A huge private storage room and one-car parking complete this wonderful home.

    Zillow last checked:

    Listing updated:

    Listed by:

    Beverly F. Barnett DRE #01301989 415-302-9052,

    Compass 415-345-3000

    Bought with:

    Steve Giannone, DRE #02152114

    Sotheby's International Realty

    Source: SFAR,MLS#: 426166172MLS LogoOriginating MLS: San Francisco Association of REALTORS

    Facts & features

    Interior

    Bedrooms & bathrooms
    • Bedrooms: 3
    • Bathrooms: 2
    • Full bathrooms: 1
    • 1/2 bathrooms: 1
    Rooms
    • Room types: Kitchen, Living Room, Storage
    Primary bedroom
    • Area: 0
    • Dimensions: 0 x 0
    Bedroom 1
    • Area: 0
    • Dimensions: 0 x 0
    Bedroom 2
    • Area: 0
    • Dimensions: 0 x 0
    Bedroom 3
    • Area: 0
    • Dimensions: 0 x 0
    Bedroom 4
    • Area: 0
    • Dimensions: 0 x 0
    Bathroom
    • Features: Low-Flow Toilet(s), Tile, Tub w/Shower Over, Window
    Dining room
    • Level: Main
    • Area: 0
    • Dimensions: 0 x 0
    Family room
    • Area: 0
    • Dimensions: 0 x 0
    Kitchen
    • Features: Quartz Counter
    • Level: Main
    • Area: 0
    • Dimensions: 0 x 0
    Living room
    • Level: Main
    • Area: 0
    • Dimensions: 0 x 0
    Heating
    • Central
    Appliances
    • Included: Dishwasher, Disposal, Free-Standing Gas Range, Free-Standing Refrigerator, Range Hood, Washer/Dryer Stacked
    • Laundry: Laundry Closet
    Features
    • Flooring: Tile, Wood
    • Windows: Dual Pane Partial
    • Has fireplace: No
    Interior area
    • Total structure area: 1,225
    • Total interior livable area: 1,225 sqft

    Property

    Parking
    • Total spaces: 1
    • Parking features: Level, Enclosed, Garage Door Opener, Side By Side, On Site
    • Garage spaces: 1
    Features
    • Levels: One
    • Patio & porch: Uncovered Deck
    • Fencing: Back Yard,Fenced
    Lot
    • Size: 3,450 Square Feet
    • Features: Garden, Landscaped
    Details
    • Parcel number: 1274048
    • Special conditions: Standard

    Construction

    Type & style
    • Home type: Condo
    • Property subtype: Condominium
    • Attached to another structure: Yes
    Materials
    • Foundation: Concrete
    Condition
    • Updated/Remodeled
    • New construction: No
    • Year built: 1908

    Utilities & green energy

    • Sewer: Public Sewer
    • Water: Public
    • Utilities for property: Public

    Community & HOA

    HOA
    • Has HOA: Yes
    • HOA fee: $400 monthly
    • HOA name: 263-265 Carl Street HOA
    Location
    • Region: San Francisco
    • Elevation: 0

    Financial & listing details

    • Price per square foot: $1,784/sqft
    • Tax assessed value: $806,143
    • Annual tax amount: $10,342
    • Date on market: 9/28/2026
    • Cumulative days on market: 10 days
    • Total actual rent: 0

    Price history

    DateEventPrice
    10/21/2026Sold$2,186,000+46.2%$1,784/sqft
    Source: SFAR #426166172 Report a problem
    10/9/2026Pending sale$1,495,000$1,220/sqft
    Source: SFAR #426166172 Report a problem
    9/28/2026Listed for sale$1,495,000$1,220/sqft
    Source: SFAR #426166172 Report a problem
    3/12/2024Listing removed--
    Source: Zillow Rentals Report a problem
    3/1/2024Listed for rent$4,495+4.7%$4/sqft
    Source: Zillow Rentals Report a problem
    4/12/2021Listing removed--
    Source: Zillow Rental Manager Report a problem
    4/9/2021Price change$4,295-14%$4/sqft
    Source: Zillow Rental Manager Report a problem
    3/26/2021Listed for rent$4,995-7.4%$4/sqft
    Source: Zillow Rental Manager Report a problem
    5/13/2018Listing removed$5,395$4/sqft
    Source: Kenney & Everest Real Estate, Inc. Report a problem
    5/8/2018Price change$5,395-1.8%$4/sqft
    Source: Kenney & Everest Real Estate, Inc. Report a problem
    5/4/2018Listed for rent$5,495$4/sqft
    Source: Kenney & Everest Real Estate, Inc. Report a problem

    Public tax history

    YearProperty taxesTax assessment
    2025$10,342 +2.9%$806,143 +2%
    2024$10,048 +1.6%$790,337 +2%
    2023$9,891 +2%$774,841 +2%
    2022$9,694 +1.8%$759,649 +2%
    2021$9,520 -0.6%$744,755 +1%
    2020$9,574 +3.5%$737,120 +2%
    2019$9,249 +3.5%$722,667 +2%
    2018$8,938 +4.7%$708,498 +2%
    2017$8,535 +1.8%$694,607 +2%
    2016$8,382 +1.3%$680,989 +1.5%
    2015$8,278 +2.7%$670,761 +2%
    2014$8,061 $657,623 +0.5%
    2013-- $654,652 +2%
    2012-- $641,817 +2%
    2011-- $629,234 +0.8%
    2010-- $624,534 -0.2%
    2009-- $626,017
    2008-- --
    Find assessor info on the county website

    Neighborhood: Parnassus Heights

    Nearby schools

    GreatSchools rating
    Get a cash offer in 3 minutes
    Find out how much your home could sell for in as little as 3 minutes with a no-obligation cash offer.
    Estimated market value

    $2,212,100

    Get a cash offer in 3 minutes
    Find out how much your home could sell for in as little as 3 minutes with a no-obligation cash offer.
    Estimated market value

    $2,212,100