Move-in ready end unit in Carlyle Park offering style, comfort and incredible Edgewood location. Welcome home to his beautifully updated end-unit townhome in the sought-after community of Carlyle Park. From the moment you step onto the charming covered front porch, you'll feel the warmth and livability this home has to offer. Inside, an open-concept main floor welcomes you with glowing hardwood floors and a seamless flow between living spaces just perfect for everyday living and effortless entertaining. The newly renovated kitchen is a show stopper, featuring quartz countertops, stainless steel appliances, white shaker cabinetry, and a breakfast bar overlooking the spacious family room. Gather around the gas fireplace for cozy evenings or host friends in the separate dining room. A stylish half bath completes the main level. Upstairs, two generously sized bedrooms offer a true roommate-style layout. The expansive primary suite includes a stunning newly renovated bath complete with a clawfoot tub, separate shower, and timeless finishes. The terrace level adds even more versatility with a full bath and an additional bedroom or flexspace ideal for a guest suite, office, home gym, studio, or playroom, whatever fits your lifestyle. A two-car garage provides ample storage and convenience. Outdoor living shines with a covered front porch, side deck, and beautifully maintained landscaping. Carlyle Park’s amenities elevate your day-to-day with access to a community pool, dog park, and fitness area. All of this in the heart of Atlanta just minutes to L5P, Inman Park, Candler Park, the Edgewood Shopping District, Pullman Yards, and countless dining and entertainment options. This is in-town living at its best. Move right in and start enjoying the vibrant lifestyle that Carlyle Park and Edgewood offer.
Closed
$549,900
265 Carlyle Park Dr NE, Atlanta, GA 30307
3beds
1,798sqft
Townhouse, Residential
Built in 2003
871 Square Feet Lot
$546,800 Zestimate®
$306/sqft
$3,353 Estimated rent
Home value
$546,800
$503,000 - $591,000
$3,353/mo
Zestimate® history
Owner options
List your home for rent
$3,353/mo
Rent Zestimate®
Find your next renter with Zillow Rental Manager. Plus, with online applications, you can quickly screen prospective tenants – for free.
$3,353/mo
Rent Zestimate®
Refinance and save
$3,772/mo
Est. payment
Refinancing to a lower rate could help reduce your monthly payments and save thousands over the life of the loan.
$3,772/mo
Est. payment
Explore your selling options
Work with a Zillow partner agent
Leverage their expertise and Zillow's premium Showcase listings to get your home seen by more buyers.
Get startedList with your own agent
Get your home in front of millions of buyers by listing it on Zillow.
Learn how to do itSell it yourself
Take full control of how buyers see your home on Zillow by listing For Sale by Owner (FSBO).
List your homeWhat's special
Gas fireplaceTimeless finishesStylish half bathSide deckGlowing hardwood floorsCovered front porchNewly renovated kitchen
Zillow last checked:
Listing updated:
Listed by:
SHERRY BAILEY,
Coldwell Banker Realty 404-262-1234
Bought with:
Larissa Darcy, 424953
Ansley Real Estate
Source: FMLS GA,MLS#: 7691103
Facts & features
Interior
Bedrooms & bathrooms
- Bedrooms: 3
- Bathrooms: 4
- Full bathrooms: 3
- 1/2 bathrooms: 1
Rooms
- Room types: Bonus Room
Primary bedroom
- Features: Roommate Floor Plan
- Level: Roommate Floor Plan
Bedroom
- Features: Roommate Floor Plan
Primary bathroom
- Features: Separate Tub/Shower
Dining room
- Features: Separate Dining Room
Kitchen
- Features: Breakfast Bar, Cabinets White, Stone Counters, View to Family Room
Heating
- Central, Natural Gas
Cooling
- Ceiling Fan(s), Central Air, Electric
Appliances
- Included: Dishwasher, Refrigerator, Microwave, Gas Range
- Laundry: In Hall
Features
- High Ceilings 9 ft Lower, High Ceilings 9 ft Upper, High Ceilings 10 ft Main
- Flooring: Hardwood
- Windows: Insulated Windows
- Basement: Finished Bath,Finished,Interior Entry,Partial
- Number of fireplaces: 1
- Fireplace features: Factory Built, Gas Starter
- Common walls with other units/homes: End Unit
Interior area
- Total structure area: 1,798
- Total interior livable area: 1,798 sqft
- Finished area above ground: 1,480
- Finished area below ground: 318
Property
Parking
- Total spaces: 2
- Parking features: Drive Under Main Level, Garage, Level Driveway
- Attached garage spaces: 2
- Has uncovered spaces: Yes
Accessibility
- Accessibility features: None
Features
- Levels: Three Or More
- Patio & porch: Deck, Front Porch
- Exterior features: Garden
- Pool features: In Ground
- Spa features: None
- Fencing: None
- Has view: Yes
- View description: City
- Waterfront features: None
- Body of water: None
Lot
- Size: 871 Square Feet
- Features: Zero Lot Line
Details
- Additional structures: None
- Parcel number: 15 210 06 040
- Other equipment: None
- Horse amenities: None
Construction
Type & style
- Home type: Townhouse
- Architectural style: Traditional
- Property subtype: Townhouse, Residential
- Attached to another structure: Yes
Materials
- Cement Siding
- Foundation: Slab
- Roof: Composition,Metal
Condition
- Resale
- New construction: No
- Year built: 2003
Utilities & green energy
- Electric: 220 Volts
- Sewer: Public Sewer
- Water: Public
- Utilities for property: Sewer Available, Water Available, Electricity Available, Natural Gas Available, Phone Available
Green energy
- Energy efficient items: Thermostat
- Energy generation: None
- Water conservation: Low-Flow Fixtures
Community & HOA
Community
- Features: Fitness Center, Pool, Near Public Transport, Near Shopping, Near Beltline, Homeowners Assoc, Public Transportation, Near Trails/Greenway
- Security: Secured Garage/Parking, Smoke Detector(s)
- Subdivision: Carlyle Park
HOA
- Has HOA: Yes
- Services included: Termite, Trash, Maintenance Grounds, Swim, Tennis
- HOA fee: $325 monthly
- HOA phone: 404-835-9100
Location
- Region: Atlanta
Financial & listing details
- Price per square foot: $306/sqft
- Annual tax amount: $4,068
- Date on market: 12/10/2025
- Cumulative days on market: 27 days
- Listing terms: Conventional,Cash,FHA,VA Loan
- Ownership: Fee Simple
- Electric utility on property: Yes
- Road surface type: Asphalt
Price history
| Date | Event | Price |
|---|---|---|
| 4/2/2026 | Sold | $549,900$306/sqft |
Source:  FMLS GA #7691103 Report a problem FMLS GA #7691103 Report a problem | ||
| 1/7/2026 | Pending sale | $549,900$306/sqft |
Source:  GAMLS #10656042 Report a problem GAMLS #10656042 Report a problem | ||
| 12/17/2025 | Price change | $549,9000%$306/sqft |
Source: FMLS GA #7691103 Report a problem | ||
| 12/10/2025 | Listed for sale | $550,000$306/sqft |
Source: FMLS GA #7691103 Report a problem | ||
Public tax history
Tax history is unavailable.
Neighborhood: Edgewood
Nearby homes
- $549,9003 bd4 ba1.7k sqft265 Carlyle Park Dr, Atlanta, GA 30307Sold
- $494,0003 bd3 ba1.7k sqft267 Carlyle Park Dr, Atlanta, GA 30307Off Market

- $524,7003 bd4 ba1.4k sqft263 Carlyle Park Dr, Atlanta, GA 30307Off Market
- $478,0003 bd4 ba1.7k sqft261 Carlyle Park Dr, Atlanta, GA 30307Off Market
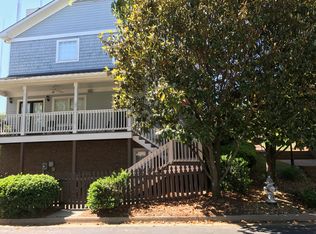
- $500,0003 bd4 ba1.7k sqft271 Carlyle Park Dr, Atlanta, GA 30307Off Market
- $480,3003 bd3 ba1.7k sqft273 Carlyle Park Dr, Atlanta, GA 30307Off Market
- $534,2003 bd4 ba1.7k sqft273 Carlyle Park Dr NE, Atlanta, GA 30307Off Market
- $461,5002 bd2 ba1.4k sqft262 Carlyle Park Dr, Atlanta, GA 30307Off Market
Nearby schools
GreatSchools rating
- 5/10Toomer Elementary SchoolGrades: PK-5Distance: 0.6 mi
- 5/10King Middle SchoolGrades: 6-8Distance: 3 mi
- 6/10Maynard H. Jackson- Jr. High SchoolGrades: 9-12Distance: 2.1 mi
Schools provided by the listing agent
- Elementary: Fred A. Toomer
- Middle: Martin L. King Jr.
- High: Maynard Jackson
Source: FMLS GA. This data may not be complete. We recommend contacting the local school district to confirm school assignments for this home.
Get a cash offer in 3 minutes
Find out how much your home could sell for in as little as 3 minutes with a no-obligation cash offer.
Estimated market value
$546,800
Get a cash offer in 3 minutes
Find out how much your home could sell for in as little as 3 minutes with a no-obligation cash offer.
Estimated market value
$546,800
- Georgia
- Dekalb County
- Atlanta
- 30307
- Edgewood
- 265 Carlyle Park Dr NE
Nearby cities
Nearby neighborhoods
Nearby zip codes
Other Atlanta Topics
