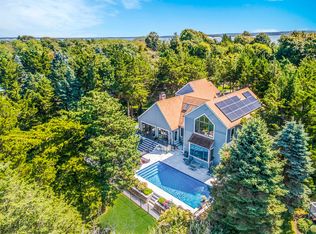
A North Fork Creekfront Retreat Privately Set the Coveted Cedar Beach Park Associated Private Beach Community. Private Bay Beach Access and Public Beach Access Just Around the Corner. A Private Dock on Cedar Creek Grants Access Out to the Peconic Bay. Perfect for a Boston Whaler or, the Like. Also Great for a Kayak, Canoe, or Paddleboard. The Home and Property are Immaculate and in Pristine Condition. Filled with Natural Light and Great Energy. The Entry Foyer is Bright and Open and Flows into the Open Concept Living Room, Dining Room, and Kitchen. Vaulted and Cathedral Ceilings in the Living and Dining. The Kitchen was Beautifully Remodeled in 2022 and Overlooks All with Ample Counter Space, High-End Stainless Appliances and Wolf Gas Range for Cooking. Great for Entertaining. The Home Further Boasts 3 Bedrooms and 2.5 Baths with Primary Bedroom En-Suites on the First and Second Floors. Both Primary Bedrooms have Sliding Door Access to the Exterior with a Private Balcony on the Second Floor. Hardwood Flooring in Main Living Spaces. Gas Fireplace in Living. Anderson Windows and Sliding Doors Allowing Picturesque Waterviews from Nearly Every Room. Central Air Throughout. Full Home Generator. Updated Mechanicals. One Car Attached Garage with EV Plug-In. Entirely Turn-Key. Not in a Flood Zone. Make This Home Yours!, Additional information: Appearance:Pristine,Interior Features:Lr/Dr,Separate Hotwater Heater:Y
Sold for $1,450,000
$1,450,000
265 Cedar Point Drive E, Southold, NY 11971
3beds
2,000sqft
Single Family Residence, Residential
Built in 2000
0.38 Acres Lot
$1,660,000 Zestimate®
$725/sqft
$6,218 Estimated rent
Home value
$1,660,000
$1.54M - $1.81M
$6,218/mo
Zestimate® history
Owner options
List your home for rent
$6,218/mo
Rent Zestimate®
Find your next renter with Zillow Rental Manager. Plus, with online applications, you can quickly screen prospective tenants – for free.
$6,218/mo
Rent Zestimate®
Refinance and save
$10,028/mo
Est. payment
Refinancing to a lower rate could help reduce your monthly payments and save thousands over the life of the loan.
$10,028/mo
Est. payment
Explore your selling options
Work with a Zillow partner agent
Leverage their expertise and Zillow's premium Showcase listings to get your home seen by more buyers.
Get startedList with your own agent
Get your home in front of millions of buyers by listing it on Zillow.
Learn how to do itSell it yourself
Take full control of how buyers see your home on Zillow by listing For Sale by Owner (FSBO).
List your homeWhat's special
Zillow last checked:
Listing updated:
Listed by:
Rene A. Giacobbe 516-551-4987,
Douglas Elliman Real Estate 631-298-8000
Bought with:
Lee Beninati CBR, 30BE0923488
Beninati Associates
Marie D. Beninati RSPS, 31BE1029997
Beninati Associates
Source: OneKey® MLS as distributed by MLS GRID,MLS#: L3546245
Facts & features
Interior
Bedrooms & bathrooms
- Bedrooms: 3
- Bathrooms: 3
- Full bathrooms: 2
- 1/2 bathrooms: 1
Primary bedroom
- Description: First Floor Master Bedroom En Suite. Ample Closet Space. Walk-In Cedar Closet. Sliding Glass Doors to Back Deck, Yard and Creek
- Level: First
Primary bedroom
- Description: Second Floor Master Bedroom En Suite with Sliding Glass Doors to Private Second Floor Balcony Overlooking the Incredible Back Yard, Creek, and Dock.
- Level: Second
Bedroom 1
- Description: Third of the Bedrooms. Currently Used as an Office. Great Water Views
- Level: Second
Bathroom 1
- Description: Half Bath Off Entry Foyer
- Level: First
Bathroom 1
- Description: Large First Floor Master En Suite with Standing Shower.
- Level: First
Bathroom 1
- Description: Large Second Floor Full Bath. En Suite to Master and Jack and Jilled to Hall. Standing Shower and Whirlpool Tub
- Level: Second
Dining room
- Description: Large Dining Area with Open Concept with Living and Kitchen. Vaulted/Cathedral Ceilings. Sliding Glass Door to Back Deck, Yard and Creek
- Level: First
Kitchen
- Description: Beautiful and Brand-New Kitchen with High End Stainless Appliances. Wolf Gas Range for Cooking. Great Pantry. Window Over Sink Overlooks Back Deck, Yard and Creek
- Level: First
Laundry
- Description: Laundry Room Off Kitchen. Interior Access to One Car Garage. Tesla Plug-In in Garage
- Level: First
Living room
- Description: Open Layout with Dining and Kitchen. Vaulted/Cathedral Ceilings. Gas Fireplace. Bright and Full of Light. Sliding Glass Door to Back Deck, Yard and Creek
- Level: First
Heating
- Oil, Forced Air
Cooling
- Central Air
Appliances
- Included: Dishwasher, Dryer, Microwave, Refrigerator, Washer, Oil Water Heater
Features
- Ceiling Fan(s), Cathedral Ceiling(s), Eat-in Kitchen, Entrance Foyer, Master Downstairs, Pantry, First Floor Bedroom, Primary Bathroom
- Flooring: Hardwood
- Windows: Insulated Windows, Storm Window(s), Screens
- Basement: Bilco Door(s),Crawl Space,Unfinished
- Attic: None
- Number of fireplaces: 1
Interior area
- Total structure area: 2,000
- Total interior livable area: 2,000 sqft
Property
Parking
- Parking features: Garage Door Opener, Attached, Covered, Driveway, Garage, Private, Storage
- Has uncovered spaces: Yes
Features
- Levels: Two
- Patio & porch: Deck, Patio, Porch
- Exterior features: Mailbox, Private Entrance
- Fencing: Back Yard,Fenced,Partial
- Has view: Yes
- View description: Water, Panoramic, Open
- Has water view: Yes
- Water view: Water
- Waterfront features: Beach Access, Creek, Waterfront, Water Access
Lot
- Size: 0.38 Acres
- Dimensions: .38
- Features: Sprinklers In Front, Level
Details
- Parcel number: 1000090000300009000
- Zoning: Residential
Construction
Type & style
- Home type: SingleFamily
- Architectural style: Contemporary
- Property subtype: Single Family Residence, Residential
Materials
- Cedar
Condition
- Actual
- Year built: 2000
- Major remodel year: 2022
Utilities & green energy
- Electric: Generator
- Sewer: Cesspool, Septic Tank
- Water: Public
- Utilities for property: Trash Collection Private
Community & HOA
Community
- Security: Security System
- Subdivision: Cedar Beach Park Assoc
HOA
- Has HOA: No
- Amenities included: Park
Location
- Region: Southold
Financial & listing details
- Price per square foot: $725/sqft
- Tax assessed value: $1,272,727
- Annual tax amount: $10,150
- Date on market: 4/22/2024
- Listing agreement: Exclusive Right To Lease
- Exclusions: Chandelier(s), See Remarks, Selected Light Fixtures
Price history
| Date | Event | Price |
|---|---|---|
| 10/21/2024 | Sold | $1,450,000-3%$725/sqft |
Source:  OneKey® MLS as distributed by MLS GRID #L3546245 Report a problem OneKey® MLS as distributed by MLS GRID #L3546245 Report a problem | ||
| 8/16/2024 | Pending sale | $1,495,000$748/sqft |
Source: OneKey® MLS as distributed by MLS GRID #3546245 Report a problem | ||
| 7/30/2024 | Price change | $1,495,000-6.3%$748/sqft |
Source: OneKey® MLS as distributed by MLS GRID #3546245 Report a problem | ||
| 6/11/2024 | Price change | $1,595,000-5.9%$798/sqft |
Source: OneKey® MLS as distributed by MLS GRID #3546245 Report a problem | ||
| 5/14/2024 | Price change | $1,695,000-7.1%$848/sqft |
Source: OneKey® MLS as distributed by MLS GRID #3546245 Report a problem | ||
| 4/22/2024 | Listed for sale | $1,825,000+1638.1%$913/sqft |
Source: OneKey® MLS as distributed by MLS GRID #3546245 Report a problem | ||
| 5/2/1997 | Sold | $105,000$53/sqft |
Source: Public Record Report a problem | ||
Public tax history
| Year | Property taxes | Tax assessment |
|---|---|---|
| 2025 | -- | $7,000 |
| 2024 | -- | $7,000 |
| 2023 | -- | $7,000 |
| 2022 | -- | $7,000 |
| 2021 | -- | $7,000 |
| 2020 | -- | $7,000 |
| 2019 | -- | $7,000 |
| 2018 | -- | $7,000 |
| 2017 | $9,298 | $7,000 |
| 2016 | -- | $7,000 |
| 2015 | -- | $7,000 |
| 2014 | -- | $7,000 |
| 2013 | -- | $7,000 |
| 2012 | -- | $7,000 |
| 2011 | -- | $7,000 |
| 2010 | -- | $7,000 |
| 2009 | -- | $7,000 |
| 2008 | -- | $7,000 |
| 2007 | $6,480 +20.5% | $7,000 |
| 2005 | $5,375 +5% | $7,000 |
| 2004 | $5,121 -5.8% | $7,000 |
| 2003 | $5,434 +4.7% | $7,000 |
| 2002 | $5,191 | $7,000 |
| 2001 | -- | $7,000 |
Find assessor info on the county website
Neighborhood: 11971
Nearby homes
- $2,256,8005 bd4 ba3.7k sqft425 Cedar Point Dr E, Southold, NY 11971Off Market
- $1,118,2003 bd1 ba-- sqft75 Cedar Point Dr E, Southold, NY 11971Off Market
- $1,171,000-- bd-- ba-- sqft50 Cedar Point Dr E, Southold, NY 11971Off Market
- $1,187,1003 bd2 ba1.2k sqft75 Lakeside Dr S, Southold, NY 11971Off Market
- $510,6373 bd3 ba1.6k sqft55 Cedar Point Dr E, Southold, NY 11971Off Market
- $1,035,0003 bd2 ba1.6k sqft55 Cedar Point Dr W, Southold, NY 11971Sold
- $2,036,7003 bd4 ba2.6k sqft225 Lakeside Dr S, Southold, NY 11971Off Market
- $1,358,200-- bd-- ba-- sqft280 Cedar Beach Rd, Southold, NY 11971Off Market
Nearby schools
GreatSchools rating
- 6/10Southold Elementary SchoolGrades: K-6Distance: 2.6 mi
- 6/10Southold Junior Senior High SchoolGrades: 7-12Distance: 2.6 mi
Schools provided by the listing agent
- Elementary: Southold Elementary School
- Middle: Southold Junior-Senior High School
- High: Southold Junior-Senior High School
Source: OneKey® MLS as distributed by MLS GRID. This data may not be complete. We recommend contacting the local school district to confirm school assignments for this home.
Get a cash offer in 3 minutes
Find out how much your home could sell for in as little as 3 minutes with a no-obligation cash offer.
Estimated market value
$1,660,000
Get a cash offer in 3 minutes
Find out how much your home could sell for in as little as 3 minutes with a no-obligation cash offer.
Estimated market value
$1,660,000
- New York
- Suffolk County
- Southold
- 11971
- 265 Cedar Point Drive E
Nearby cities
Nearby zip codes
Other Southold Topics
