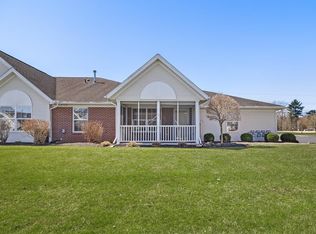
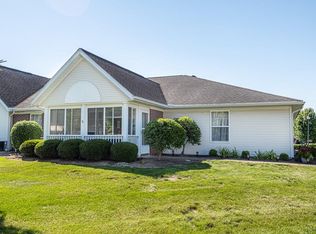
Estate Sale: Lexington 3 BR, 2 Bath, 2-Car Attached Garage Condo. Upgraded Porch. All Appliances Including Washer & Dryer. $300/Month Condo Fee Includes Water & Trash, Outside Mowing, Landscaping, Exterior Insurance & Snow Removal. Time to Relax or Travel. Immediate Possession.
Pending
$221,900
265 Chapman Way, Lexington, OH 44904
3beds
1,372sqft
Condominium
Built in 2003
-- sqft lot
$222,400 Zestimate®
$162/sqft
$-- HOA
What's special
Upgraded porch
- 5 days
- 106
- 3
Zillow last checked:
Listing updated:
Listed by:
James Wilson 4195285500,
Wilson Family Realty Corp
Source: MAR,MLS#: 20100517
Facts & features
Interior
Bedrooms & bathrooms
- Bedrooms: 3
- Bathrooms: 2
- Full bathrooms: 2
- Main level bedrooms: 3
Rooms
- Room types: Laundry, Living Room
Primary bedroom
- Level: Main
- Area: 202.5
- Dimensions: 11.25 x 18
Bedroom 2
- Level: Main
- Area: 137.5
- Dimensions: 11 x 12.5
Bedroom 3
- Level: Main
- Area: 188
- Dimensions: 12 x 15.67
Kitchen
- Level: Main
- Area: 235.42
- Dimensions: 12.5 x 18.83
Living room
- Level: Main
- Area: 224
- Dimensions: 14 x 16
Heating
- Forced Air, Natural Gas
Cooling
- Central Air
Appliances
- Included: Dishwasher, Disposal, Dryer, Electric Range, Gas Water Heater, Microwave, Refrigerator, Washer
- Laundry: Laundry
Features
- Shower Stall, Walk-In Closet(s), Eat-in Kitchen, Primary Bedroom with Bath
- Flooring: Other
- Windows: Double Pane Windows, Vinyl
- Basement: Concrete
- Number of fireplaces: 1
- Fireplace features: None
Interior area
- Total structure area: 1,372
- Total interior livable area: 1,372 sqft
- Finished area above ground: 1,372
Property
Parking
- Total spaces: 4
- Parking features: Attached, Garage Door Opener, Concrete
- Has garage: Yes
- Has uncovered spaces: Yes
Features
- Stories: 1
- Patio & porch: Enclosed, Porch
- Exterior features: None
Lot
- Features: Lawn, Level, City Lot
Details
- Additional structures: None
- Parcel number: 0482711713030
Construction
Type & style
- Home type: SingleFamily
- Property subtype: Condominium
Materials
- Vinyl Siding
- Roof: Composition
Condition
- Year built: 2003
Utilities & green energy
- Sewer: Public Sewer
- Water: Public
- Utilities for property: Cable Available
Community & HOA
Community
- Security: Smoke Detector(s)
- Senior community: Yes
HOA
- Has HOA: Yes
- Services included: Insurance, Maintenance Grounds, Trash, Water
Location
- Region: Lexington
Financial & listing details
- Price per square foot: $162/sqft
- Tax assessed value: $148,990
- Annual tax amount: $2,783
- Date on market: 8/24/2026
- Listing terms: Cash,Conventional
Estimated market value
$222,400
$211,000 - $234,000
$1,463/mo
Price history
| Date | Event | Price |
|---|---|---|
| 8/24/2026 | Pending sale | $221,900$162/sqft |
Source: | ||
| 8/24/2026 | Listed for sale | $221,900+101.7%$162/sqft |
Source: | ||
| 8/25/2014 | Sold | $110,000-11.9%$80/sqft |
Source: Public Record Report a problem | ||
| 8/13/2014 | Listed for sale | $124,900$91/sqft |
Source: Sluss Realty Co. #9026990 Report a problem | ||
| 7/10/2014 | Listing removed | $124,900$91/sqft |
Source: Sluss Realty #9026990 Report a problem | ||
| 7/8/2014 | Listed for sale | $124,900$91/sqft |
Source: Sluss Realty #9026990 Report a problem | ||
Public tax history
| Year | Property taxes | Tax assessment |
|---|---|---|
| 2025 | $2,229 -3.6% | $52,150 |
| 2024 | $2,313 -0.9% | $52,150 |
| 2023 | $2,334 +16.5% | $52,150 +29.9% |
| 2022 | $2,004 -0.3% | $40,150 |
| 2021 | $2,010 -0.1% | $40,150 |
| 2020 | $2,011 +30.8% | $40,150 +18% |
| 2019 | $1,537 | $34,030 |
| 2018 | $1,537 +1% | $34,030 |
| 2017 | $1,522 -3.5% | $34,030 -1% |
| 2016 | $1,578 +0.5% | $34,390 |
| 2015 | $1,570 -23.2% | $34,390 |
| 2014 | $2,046 +164.2% | $34,390 -5% |
| 2012 | $774 | $36,200 |
| 2011 | -- | $36,200 -10.2% |
| 2010 | $1,474 -0.3% | $40,320 |
| 2009 | $1,478 +0.3% | $40,320 |
| 2008 | $1,474 -19.8% | $40,320 +0% |
| 2006 | $1,839 | $40,317 |
Find assessor info on the county website
Monthly payment
Est. payment
Payment breakdown
Explore the cost of this home by adjusting the details. Changes won't be saved.Climate risks
Neighborhood: 44904
Nearby schools
Schools provided by the listing agent
- District: Lexington Local Schools
Source: MAR. This data may not be complete. We recommend contacting the local school district to confirm school assignments for this home.