This sparkling little gem, SITUATED ON 2.23 ACRES, is minutes to Chapel Hill, UNC and the park & ride. With newly refinished hardwoods and fresh paint throughout the interior, this charming, well-maintained home provides a beautiful and private setting with mature hardwood and ornamental trees, a fern-lined stream bordering the property and nesting bluebirds in the spring. A covered front porch, garden seating area, spacious screened porch with ceiling fan and nearby walking trails beckon you to enjoy the outdoors. *This two bedroom home has a permit issued approving a septic system to expand to 3 bedrooms total, following the requirements needed as mentioned on the issued permit. Please see documents for more information. After following requirements on permit, a third bedroom might be added without doing construction by adding a closet and a door to the dining/flex room. A dining area can be enjoyed in the eat-in kitchen. Expansion to a four bedroom permit MAY be possible. Please see documents for this and a complete list of upgrades made by the sellers to include new door hardware and locks throughout, LED light fixtures (ceilings & bathrooms), bathroom fixtures and porcelain floor tiling, brand new Summit refrigerator and a 40 gallon electric water heater and more. *Please note that this subdivision did have restrictive covenants until 2018 when they expired. An attorney was contacted to ensure a renewal was not made, and we were advised by the attorney's staff that nothing could be found.
Sold for $410,000
$410,000
265 Chatham Dr, Chapel Hill, NC 27516
3beds
1,038sqft
Single Family Residence, Residential
Built in 1969
2.23 Acres Lot
$417,400 Zestimate®
$395/sqft
$1,886 Estimated rent
Home value
$417,400
$397,000 - $438,000
$1,886/mo
Zestimate® history
Owner options
List your home for rent
$1,886/mo
Rent Zestimate®
Find your next renter with Zillow Rental Manager. Plus, with online applications, you can quickly screen prospective tenants – for free.
$1,886/mo
Rent Zestimate®
Refinance and save
$2,442/mo
Est. payment
Refinancing to a lower rate could help reduce your monthly payments and save thousands over the life of the loan.
$2,442/mo
Est. payment
Explore your selling options
Work with a Zillow partner agent
Leverage their expertise and Zillow's premium Showcase listings to get your home seen by more buyers.
Get startedList with your own agent
Get your home in front of millions of buyers by listing it on Zillow.
Learn how to do itSell it yourself
Take full control of how buyers see your home on Zillow by listing For Sale by Owner (FSBO).
List your homeWhat's special
Zillow last checked:
Listing updated:
Listed by:
Angela Bordbar 919-619-5900,
Keller Williams Elite Realty
Bought with:
Tina Caul, 267133
EXP Realty LLC
Ashley Morgan Smith, 339492
EXP Realty LLC
Source: Doorify MLS,MLS#: 10029575
Facts & features
Interior
Bedrooms & bathrooms
- Bedrooms: 3
- Bathrooms: 2
- Full bathrooms: 1
- 1/2 bathrooms: 1
Heating
- Forced Air, Gas Pack
Cooling
- Gas
Appliances
- Included: Dishwasher, Electric Water Heater, Free-Standing Range, Gas Range, Oven, Range Hood, Refrigerator, Washer/Dryer Stacked
- Laundry: Electric Dryer Hookup, In Kitchen, Main Level
Features
- Eat-in Kitchen
- Flooring: Hardwood, Tile
- Doors: Storm Door(s)
Interior area
- Total structure area: 1,038
- Total interior livable area: 1,038 sqft
- Finished area above ground: 1,038
- Finished area below ground: 0
Property
Parking
- Parking features: Circular Driveway, Gravel, No Garage
Features
- Levels: One
- Stories: 1
- Patio & porch: Front Porch, Porch, Screened
- Exterior features: Fenced Yard, Private Yard, Storage
- Fencing: Back Yard, Chain Link, Fenced, Wood
- Has view: Yes
Lot
- Size: 2.23 Acres
- Features: Back Yard, Front Yard, Hardwood Trees, Pie Shaped Lot, Private
Details
- Additional structures: Outbuilding, Storage, Workshop
- Parcel number: 0002620
- Special conditions: Standard
Construction
Type & style
- Home type: SingleFamily
- Architectural style: Ranch
- Property subtype: Single Family Residence, Residential
Materials
- Brick, Wood Siding
- Foundation: Other
- Roof: Shingle
Condition
- New construction: No
- Year built: 1969
Utilities & green energy
- Sewer: Septic Tank
- Water: Well
- Utilities for property: Electricity Connected, Natural Gas Connected, Septic Connected
Community & HOA
Community
- Subdivision: Pleasant Hills
HOA
- Has HOA: No
Location
- Region: Chapel Hill
Financial & listing details
- Price per square foot: $395/sqft
- Tax assessed value: $359,783
- Annual tax amount: $1,755
- Date on market: 8/17/2024
Price history
| Date | Event | Price |
|---|---|---|
| 9/11/2024 | Sold | $410,000-2.4%$395/sqft |
Source:  Doorify MLS #10029575 Report a problem Doorify MLS #10029575 Report a problem | ||
| 8/17/2024 | Pending sale | $420,000$405/sqft |
Source: Doorify MLS #10029575 Report a problem | ||
| 8/17/2024 | Listed for sale | $420,000$405/sqft |
Source: Doorify MLS #10029575 Report a problem | ||
| 6/17/2024 | Listing removed | -- |
Source: Doorify MLS #10029575 Report a problem | ||
| 5/16/2024 | Listed for sale | $420,000$405/sqft |
Source: Doorify MLS #10029575 Report a problem | ||
Public tax history
| Year | Property taxes | Tax assessment |
|---|---|---|
| 2025 | $2,683 +46.2% | $359,783 +80.7% |
| 2024 | $1,835 +13.4% | $199,077 |
| 2023 | $1,619 +3.8% | $199,077 |
| 2022 | $1,559 +1.3% | $199,077 |
| 2021 | $1,539 +4.7% | $199,077 +5.4% |
| 2020 | $1,469 +5.7% | $188,831 |
| 2019 | $1,390 -0.5% | $188,831 +5.7% |
| 2017 | $1,397 | $178,571 |
| 2016 | $1,397 -0.7% | $178,571 |
| 2015 | $1,407 +1% | $178,571 |
| 2014 | $1,393 | $178,571 |
| 2013 | $1,393 | $178,571 |
| 2012 | -- | $178,571 |
| 2011 | -- | $178,571 |
| 2010 | -- | $178,571 |
| 2009 | -- | $178,571 +24.6% |
| 2008 | -- | $143,311 |
| 2007 | $1,012 +7.5% | $143,311 |
| 2005 | $942 | $143,311 |
Find assessor info on the county website
Neighborhood: 27516
Nearby homes
- $303,9003 bd1 ba1k sqft56 Jonan Ct, Chapel Hill, NC 27516Off Market
- $733,0003 bd2 ba2.5k sqft305 Chatham Dr, Chapel Hill, NC 27516Off Market

- $330,0003 bd1 ba1k sqft14 Jonan Ct, Chapel Hill, NC 27516Sold
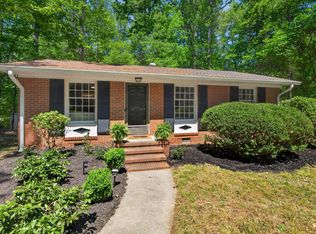
- $287,5003 bd2 ba1.3k sqft78 Jonan Ct, Chapel Hill, NC 27516Off Market

- $677,5004 bd2 ba2.3k sqft337 Chatham Dr, Chapel Hill, NC 27516Off Market
- $332,2003 bd1 ba1.3k sqft100 Jonan Ct, Chapel Hill, NC 27516Off Market
- $341,5003 bd2 ba1k sqft75 Jonan Ct, Chapel Hill, NC 27516Off Market
- $277,1003 bd1 ba1k sqft181 Chatham Dr, Chapel Hill, NC 27516Off Market
Nearby schools
GreatSchools rating
- 5/10Chatham Grove ElementaryGrades: PK-5Distance: 2.5 mi
- 6/10Margaret B. Pollard Middle SchoolGrades: 6-8Distance: 2.3 mi
- 7/10Northwood HighGrades: 9-12Distance: 7.4 mi
Schools provided by the listing agent
- Elementary: Chatham - Chatham Grove
- Middle: Chatham - Margaret B Pollard
- High: Chatham - Northwood
Source: Doorify MLS. This data may not be complete. We recommend contacting the local school district to confirm school assignments for this home.
Get a cash offer in 3 minutes
Find out how much your home could sell for in as little as 3 minutes with a no-obligation cash offer.
Estimated market value
$417,400
Get a cash offer in 3 minutes
Find out how much your home could sell for in as little as 3 minutes with a no-obligation cash offer.
Estimated market value
$417,400
- North Carolina
- Chatham County
- Chapel Hill
- 27516
- 265 Chatham Dr
Nearby cities
Nearby neighborhoods
Nearby zip codes
Other Chapel Hill Topics
